This Stately 4 bedroom, 3 bathroom 3000+ sq. ft. estate like home is situated on a scenic 1 acre lot surrounded by trees and wrapped in privacy. Located Minutes From Everywhere and positioned on the outskirts of Simcoe and Delhi with just a short drive to the Beach. Walking up to this impressive 2 storey you're ushered into something bold, something warm and something desirable. The large centre hallway leads you past the formal dining room and into an oversized kitchen and prep area offering an abundance of cupboard and counter space. The upgraded appliances accentuate and remain, as they should, a compliment to this outstanding kitchen. The private coffee bar and serving area affords you the opportunity to brew your morning latté's with a taste that rivals even the best of the café connoisseurs. The view from the dining area looks through the sliding doors onto the 2 tiered deck and outdoor entertainment area custom made for those family get togethers or an evening of tranquility. The tree-lined backdrop and secluded yard is quiet and serene, free from visible neighbours. Inside, the expansive main Floor Family room is bathed in sunlight. Cozy up around the fireplace in a room that offers unlimited space for relaxation and family entertainment. Working uninterrupted from home is a breeze in your 14 x 14 professional office. The 4 large upper level bedrooms include an oversized master with 5 piece ensuite complete with dual sinks for your added convenience. The additional 4 piece bath is a real time saver for those morning rushes. An oversized 3 car Heated Garage offers a private walkup from the basement area and provides ample space for the DIY mechanic or hobbyist. A full sized unspoiled basement with RI Bath allows you the opportunity to complete it to your own personal specifications. Recent well test completed. This is your once in a lifetime opportunity to move into the lifestyle you've been deserving.
For sale
C$1,249,900
271 Windham St #14, Norfolk County, ON N3Y 2L4
4beds
3,010sqft
Single Family Residence
Built in 2005
-- sqft lot
$-- Zestimate®
C$415/sqft
C$-- HOA
What's special
Wrapped in privacyLarge centre hallwayFormal dining roomUpgraded appliancesFull sized unspoiled basement
- 100 days
- 5
- 2
Zillow last checked:
Listed by:
Gerald Luska,
Century 21 Canada
Source: Century 21 Canada,MLS®#: 40831098
Facts & features
Interior
Bedrooms & bathrooms
- Bedrooms: 4
- Bathrooms: 3
- Full bathrooms: 3
Heating
- Has Heating (Unspecified Type)
Cooling
- Has cooling: Yes
Features
- Has basement: No
- Has fireplace: Yes
Interior area
- Total structure area: 3,010
- Total interior livable area: 3,010 sqft
Property
Parking
- Parking features: ATTACHED GARAGE, ATTACHED GARAGE
- Has attached garage: Yes
Details
- Parcel number: 501830187
Construction
Type & style
- Home type: SingleFamily
- Property subtype: Single Family Residence
Condition
- Year built: 2005
Community & HOA
Location
- Region: Norfolk County
Financial & listing details
- Price per square foot: C$415/sqft
- Date on market: 6/24/2026
- Lease term: Contact For Details
Price history
Price history is unavailable.
Public tax history
Tax history is unavailable.
Climate risks
Neighborhood: Simcoe
Nearby schools
GreatSchools rating
No schools nearby
We couldn't find any schools near this home.
Schools provided by the listing agent
- Elementary: ELEMENTARY SCHOOL CATHOLIC SAINTE-MARIE
- High: HOLY TRINITY CATHOLIC HIGH SCHOOL
Source: Century 21 Canada. This data may not be complete. We recommend contacting the local school district to confirm school assignments for this home.


Similar homes
- C$1,295,0005 bd4 ba2.8k sqft59 Decou Rd, Norfolk County, ON N3Y 4K2For Sale
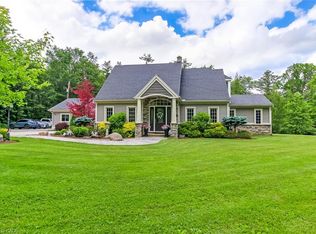 MLS ID #40866165, Cindy Crevits, Salesperson, COLDWELL BANKER BIG CREEK REALTY LTD. BROKERAGE. ITSO
 - C$949,0005 bd3 ba2.9k sqft286 Union St, Norfolk County, ON N3Y 2B8For Sale
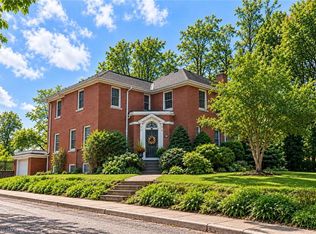 MLS ID #40856190, Andrew Snell, Salesperson, RE/MAX Erie Shores Realty Inc. Brokerage. ITSO
 - C$1,024,9005 bd3 ba2.9k sqft6 Summit Cir, Norfolk County, ON N3Y 3K8For Sale
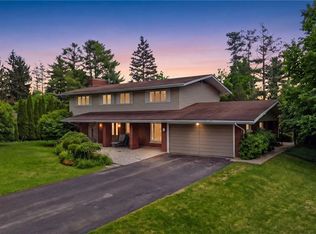 MLS ID #40866721, Julia Fedak, Salesperson, RE/MAX Escarpment Realty Inc.. ITSO
 - C$1,149,0004 bd2 ba2k sqft547 Old Highway 24 Hwy, Norfolk County, ON N0E 1Y0For Sale
 MLS ID #40859301, Cc Alexander, Salesperson, Royal LePage State Realty Inc.. ITSO
