Welcome to in-town country living! Situated on a beautiful 0.953-acre lot with approximately 85 feet of frontage and 495 feet of depth, this spacious two-storey home offers over 2,500 sq. ft. of living space and plenty of room inside and out. The main floor features a spacious kitchen with stainless steel appliances, pot lights, plenty of counter space and ample cabinetry, along with a comfortable living room and a separate dining room that could easily be converted back into a main-floor bedroom, complete with its own separate entrance to the side yard. Also on the main level is a dedicated office, a 2-piece powder offering excellent flexibility for families, guests or those working from home. Upstairs you'll find three generous bedrooms, including a spacious primary bedroom with a walk-in closet and private ensuite, along with a large main bathroom. The basement offers additional living space with a rec room, bonus room and laundry area. Some work remains to be completed, giving the next owner an opportunity to finish and personalize the space to suit their needs. Outside is where this property really stands out. The oversized garage includes its own 2-piece bathroom and offers plenty of room for multiple vehicles, a workshop, hobbies or additional storage. The backyard features a fenced above-ground pool, along with an expansive outdoor area perfect for fires, family gatherings, entertaining and enjoying the outdoors. A large driveway provides plenty of parking for multiple vehicles. With nearly an acre of property right in town, the possibilities are endless. Enjoy the space and feel of country living while still having the convenience of an in-town location. Located close to schools, bus routes, shopping,churches, hospital, and all amenities, with local wineries, breweries, walking trails, and Port Dover Beach just a short drive away.
For sale
C$799,900
78 Oak St, Norfolk County, ON N3Y 3J8
4beds
2,200sqft
Single Family Residence, Residential
Built in ----
0.98 Acres Lot
$-- Zestimate®
C$364/sqft
C$-- HOA
What's special
Pot lightsAmple cabinetrySeparate dining roomDedicated officeThree generous bedroomsLarge main bathroom
- 8 hours
- 4
- 0
Zillow last checked:
Listing updated:
Listed by:
Leo Carnevale, Salesperson,
CENTURY 21 PEOPLE'S CHOICE REALTY INC. BROKERAGE
Source: ITSO,MLS®#: 40858627Originating MLS®#: Cornerstone Association of REALTORS®
Facts & features
Interior
Bedrooms & bathrooms
- Bedrooms: 4
- Bathrooms: 4
- Full bathrooms: 4
- Main level bathrooms: 1
- Main level bedrooms: 1
Kitchen
- Level: Main
Heating
- Forced Air, Natural Gas
Cooling
- Central Air
Appliances
- Included: Dishwasher, Dryer, Refrigerator, Stove, Washer
Features
- Other
- Basement: Full,Partially Finished
- Has fireplace: No
Interior area
- Total structure area: 2,200
- Total interior livable area: 2,200 sqft
- Finished area above ground: 2,200
Video & virtual tour
Property
Parking
- Total spaces: 3
- Parking features: Garage Door Opener, Asphalt, Carport, Private Drive Triple+ Wide
- Uncovered spaces: 3
Features
- Stories: 2
- Frontage type: West
- Frontage length: 82.00
Lot
- Size: 0.98 Acres
- Dimensions: 82 x 519.73
- Features: Urban, Greenbelt
Details
- Parcel number: 502200284
- Zoning: R1-A
Construction
Type & style
- Home type: SingleFamily
- Architectural style: Traditional
- Property subtype: Single Family Residence, Residential
Materials
- Aluminum Siding, Metal/Steel Siding, Vinyl Siding, Wood Siding, Other
- Roof: Asphalt Shing
Condition
- 51-99 Years
- New construction: No
Utilities & green energy
- Sewer: Sewer (Municipal)
- Water: Municipal
Community & HOA
Location
- Region: Norfolk County
Financial & listing details
- Price per square foot: C$364/sqft
- Annual tax amount: C$6,318
- Date on market: 9/4/2026
- Inclusions: Dishwasher, Dryer, Garage Door Opener, Refrigerator, Stove, Washer
Price history
| Date | Event | Price |
|---|---|---|
| 9/4/2026 | Listed for sale | C$799,900C$364/sqft |
Source: ITSO #40858627 Report a problem | ||
Public tax history
Tax history is unavailable.
Climate risks
Neighborhood: Simcoe
Nearby schools
GreatSchools rating
No schools nearby
We couldn't find any schools near this home.


Similar homes
- C$750,0004 bd3 ba2.7k sqft7 Thomson Rd, Norfolk County, ON N3Y 5A2For Sale
 MLS ID #40849736, Carla Wilhelm, Salesperson, ROYAL LEPAGE SIGNATURE REALTY. ITSO
 - C$699,9003 bd3 ba1.7k sqft174 Woodway Trl, Norfolk County, ON N3Y 0B8For Sale
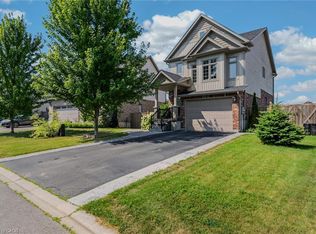 MLS ID #40859977, Leo Carnevale, Salesperson, CENTURY 21 PEOPLE'S CHOICE REALTY INC. BROKERAGE. ITSO
 - C$785,0004 bd3 ba1.4k sqft66 Driftwood Dr, Norfolk County, ON N3Y 0B4For Sale
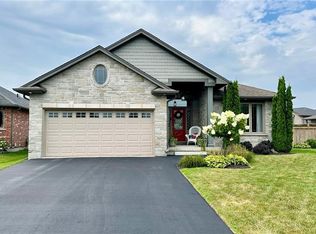 MLS ID #40854041, Trevor Barr, Broker, Royal LePage Trius Realty Brokerage. ITSO
 - C$799,9004 bd3 ba2.3k sqft217 Woodway Trl, Norfolk County, ON N3Y 0C7For Sale
 MLS ID #40844994, Leo Carnevale, Salesperson, CENTURY 21 PEOPLE'S CHOICE REALTY INC. BROKERAGE. ITSO
