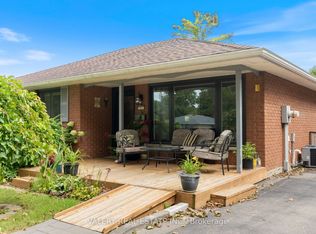
Outstanding! Do not miss this opportunity! Homes with an In-law/Granny suite do not come along often and this meticulously maintained all-brick bungalow is the perfect one! Boasting a lower level 2-bedroom suite that is complete with a full kitchen & bathroom, it provides the ideal space for additional family members looking to live separately while still being together. Many upgrades have been done throughout this bright and light-filled home and it has so much to offer! From the spacious L-shaped living and dining rooms with sliding doors that lead to the deck, to the kitchen that overlooks the backyard, the main floor laundry, the oversized 1.5 car garage/workshop to the stunning composite front deck and everything in between. Lovingly cared for and move-in ready this beautiful home is tucked into a nice and quiet area at the end of Scott Avenue with senior apartments next door, it's just a quick walk to the Norfolk General Hospital, the Fairgrounds, shopping, restaurants and more. This really is the place to call home - don't miss this one!
Sold for $583,500
C$583,500
16 Scott Ave, Norfolk County, ON N3Y 3H9
5beds
1,141sqft
Single Family Residence, Residential
Built in 1971
6,360 Square Feet Lot
$-- Zestimate®
C$511/sqft
C$2,531 Estimated rent
Home value
Not available
Estimated sales range
Not available
Not available
Owner options
List your home for rent
C$2,531/mo
Rent Zestimate®
Find your next renter with Zillow Rental Manager. Plus, with online applications, you can quickly screen prospective tenants – for free.
C$2,531/mo
Rent Zestimate®
Refinance and save
C$2,467/mo
Est. payment
Refinancing to a lower rate could help reduce your monthly payments and save thousands over the life of the loan.
C$2,467/mo
Est. payment
Explore your selling options
Work with a Zillow partner agent
Leverage their expertise and Zillow's premium Showcase listings to get your home seen by more buyers.
Get startedList with your own agent
Get your home in front of millions of buyers by listing it on Zillow.
Learn how to do itSell it yourself
Take full control of how buyers see your home on Zillow by listing For Sale by Owner (FSBO).
List your homeWhat's special
All-brick bungalowFull kitchenMain floor laundryStunning composite front deck
Zillow last checked:
Listing updated:
Listed by:
Nadene Aasla, Broker,
Re/Max Twin City Realty Inc
Source: ITSO,MLS®#: 40701132Originating MLS®#: Brantford Regional Real Estate Association Inc.
Facts & features
Interior
Bedrooms & bathrooms
- Bedrooms: 5
- Bathrooms: 2
- Full bathrooms: 2
- Main level bathrooms: 1
- Main level bedrooms: 3
Other
- Level: Main
Bedroom
- Level: Main
Bedroom
- Level: Main
Other
- Level: Basement
Bedroom
- Level: Basement
Bathroom
- Features: 5+ Piece
- Level: Main
Bathroom
- Features: 4-Piece
- Level: Basement
Dining room
- Level: Main
Eat in kitchen
- Level: Basement
Kitchen
- Level: Main
Living room
- Level: Main
Living room
- Level: Basement
Utility room
- Level: Basement
Heating
- Forced Air, Natural Gas
Cooling
- Central Air
Appliances
- Included: Water Heater Owned, Water Softener, Built-in Microwave, Dishwasher, Dryer, Hot Water Tank Owned, Refrigerator, Stove, Washer
- Laundry: Main Level
Features
- In-Law Floorplan
- Basement: Full,Finished
- Has fireplace: No
Interior area
- Total structure area: 2,086
- Total interior livable area: 1,141 sqft
- Finished area above ground: 1,141
- Finished area below ground: 945
Property
Parking
- Total spaces: 4.5
- Parking features: Detached Garage, Private Drive Single Wide
- Garage spaces: 1.5
- Uncovered spaces: 3
Features
- Stories: 1
- Patio & porch: Deck
- Frontage type: West
- Frontage length: 60.00
Lot
- Size: 6,360 Square Feet
- Dimensions: 106 x 60
- Features: Urban, Rectangular, Cul-De-Sac, Park, Playground Nearby
Details
- Parcel number: 502180031
- Zoning: R1-A
Construction
Type & style
- Home type: SingleFamily
- Architectural style: Bungalow
- Property subtype: Single Family Residence, Residential
Materials
- Brick Veneer
- Foundation: Poured Concrete
- Roof: Metal
Condition
- 51-99 Years
- New construction: No
- Year built: 1971
Utilities & green energy
- Sewer: Sewer (Municipal)
- Water: Municipal
Community & HOA
Location
- Region: Norfolk County
Financial & listing details
- Price per square foot: C$511/sqft
- Annual tax amount: C$3,379
- Date on market: 2/28/2025
- Inclusions: Built-in Microwave, Dishwasher, Dryer, Hot Water Tank Owned, Refrigerator, Stove, Washer, Fridge, Stove, Dishwasher In 2nd Kitchen.
- Exclusions: Air Compressor And Heater In The Garage.
Price history
| Date | Event | Price |
|---|---|---|
| 4/25/2025 | Sold | C$583,500-1.1%C$511/sqft |
Source: ITSO #40701132 Report a problem | ||
| 3/2/2025 | Listed for sale | C$589,900C$517/sqft |
Source:  TRREB #X11995712 Report a problem TRREB #X11995712 Report a problem | ||
Public tax history
Tax history is unavailable.
Neighborhood: Simcoe
Nearby homes
- C$599,9994 bd2 ba-- sqft31 Garden St, Norfolk County, ON N3Y4N3For Sale
- C$---- bd-- ba-- sqft3 Kelly Ave, Norfolk County, ON N3Y4V6Off Market
- C$---- bd-- ba-- sqft8 Miller Cres, Norfolk County, ON N3Y4R1Off Market
- C$---- bd-- ba-- sqft19 Rosseau Dr, Norfolk County, ON N3Y1E5Off Market
- C$--3 bd2 ba2.5k sqft6 Kelly Ave, Norfolk County, ON N3Y4V5Off Market
- C$655,0006 bd2 ba1.3k sqft143 Orchard Ave, Norfolk County, ON N3Y3H5For Sale
- C$499,9005 bd2 ba1.2k sqft16 Stephens Ct, Norfolk County, ON N3Y4P3For Sale
- C$599,0003 bd3 ba1.7k sqft13 Kelly Ave, Norfolk County, ON N3Y4V6For Sale
Nearby schools
GreatSchools rating
No schools nearby
We couldn't find any schools near this home.
