Classic charm meets modern convenience in one of the area's most well established, desirable neighbourhoods, and just 3 blocks from Holy Trinity Catholic High School. This solidly built bungalow home is sturdy and well constructed by a respected local builder, and features a stand alone natural gas powered generator that supports all of the primary systems. The main level features a large living room, exercise/games/or office area, good sized kitchen with ample wood cabinets, charming dining area, 3 bedrooms, and a 3 piece bath, with a separate jacuzzi tub in the 2nd bedroom. Main floor laundry, wide hallways, 30 inch doors, level entry at front and rear, as well as a recently updated 30" x 60" level entry shower make this home suitable for someone with limited physical abilities. Garden doors from the dining room lead to a private, lush oasis and a fully fenced backyard perfect for gardening, entertaining, or unwinding. This area includes a pond housing over 100 fish in a self-contained ecosystem. A full yard sprinkler system helps maintain the perennial gardens and grounds, saving you time better spent relaxing. BONUS! BONUS! The lower level of this unique home offers a  partial suite with separate entrance, a second kitchen, living room and 2 baths with an area that could be made into a sleeping area provided window modifications are made to accommodate sleeping area egress.
For sale
C$599,000
13 Kelly Ave, Norfolk County, ON N3Y 4V6
3beds
1,750sqft
Single Family Residence, Residential
Built in 1976
6,098 Square Feet Lot
$-- Zestimate®
C$342/sqft
C$-- HOA
What's special
Classic charmCharming dining areaMain floor laundryWide hallwaysPrivate lush oasisFull yard sprinkler systemSecond kitchen
- 94 days
- 5
- 0
Zillow last checked:
Listing updated:
Listed by:
Janet Kazakevicius, Broker,
Mummery & Co. Real Estate Brokerage Ltd.
Source: ITSO,MLS®#: 40844509Originating MLS®#: Cornerstone Association of REALTORS®
Facts & features
Interior
Bedrooms & bathrooms
- Bedrooms: 3
- Bathrooms: 3
- Full bathrooms: 3
- Main level bathrooms: 1
- Main level bedrooms: 3
Other
- Description: Large bright primary with wall to wall closets with raised panel doors, and access to back deck and beautiful gardens and pond.
- Level: Main
Bedroom
- Description: This large bedroom is currently being used as an office area and has a therapudic tub.
- Features: 1-Piece
- Level: Main
Bedroom
- Description: Freshly painted.
- Level: Main
Bathroom
- Description: accessible shower with floor level threshold.
- Features: 3-Piece
- Level: Main
Bathroom
- Description: Vanity, sink and tub with shower.
- Features: 4-Piece
- Level: Basement
Bathroom
- Description: Full bath with Shower.
- Features: 3-Piece
- Level: Basement
Den
- Level: Basement
Dining room
- Description: Charming dining area with heritage brick accent walls, and french doors with access to side yard.
- Level: Main
Family room
- Description: Large family room with wood fireplace. Firelplace is capped at the current time.
- Level: Basement
Kitchen
- Description: Goof sized kitchen with lots of oak cabinetry and built-in dishwasher.
- Level: Main
Other
- Description: Large room with second kitchen, dining, and living area.
- Level: Basement
Laundry
- Level: Main
Living room
- Description: Large btight livingroom with picture window and mirrored wall with access to fron foyer.
- Level: Main
Office
- Description: Formerly 1.5 car garage has been converted to den/office/exercise area with level entry french doors at front entry. Also has level entry at to the rear yard.
- Level: Main
Storage
- Level: Basement
Storage
- Description: This lower level has access to full walk up stairway to the side yard.
- Level: Basement
Heating
- Fireplace-Wood, Forced Air, Natural Gas
Cooling
- Central Air
Appliances
- Included: Water Softener, Dishwasher
- Laundry: Laundry Room, Main Level, Washer Hookup
Features
- High Speed Internet, Ceiling Fan(s), In-law Capability, Suspended Ceilings
- Basement: Development Potential,Separate Entrance,Walk-Up Access,Full,Partially Finished
- Number of fireplaces: 1
- Fireplace features: Wood Burning
Interior area
- Total structure area: 2,550
- Total interior livable area: 1,750 sqft
- Finished area above ground: 1,750
- Finished area below ground: 800
Video & virtual tour
Property
Parking
- Total spaces: 2
- Parking features: Attached Garage, Concrete, Front Yard Parking
- Has attached garage: Yes
- Uncovered spaces: 2
Features
- Stories: 1
- Patio & porch: Deck, Patio, Porch
- Exterior features: Landscaped, Lawn Sprinkler System, Private Entrance, Year Round Living
- Fencing: Full
- Waterfront features: Pond
- Frontage type: South
- Frontage length: 50.00
Lot
- Size: 6,098 Square Feet
- Dimensions: 50 x 124.6
- Features: Urban, Rectangular, Business Centre, Cul-De-Sac, Dog Park, City Lot, Hospital, Library, Park, Place of Worship, Quiet Area, Rec./Community Centre, Schools, Shopping Nearby
- Topography: Flat,Level
Details
- Additional structures: Shed(s)
- Parcel number: 502200069
- Zoning: R1B
Construction
Type & style
- Home type: SingleFamily
- Architectural style: Bungalow
- Property subtype: Single Family Residence, Residential
Materials
- Brick, Concrete, Vinyl Siding
- Foundation: Poured Concrete
- Roof: Metal
Condition
- 31-50 Years
- New construction: No
- Year built: 1976
Utilities & green energy
- Sewer: Sanitary
- Water: Municipal-Metered
- Utilities for property: Cable Available, Electricity Connected, Garbage/Sanitary Collection, Natural Gas Connected, Recycling Pickup, Street Lights, Phone Available
Community & HOA
Community
- Security: Carbon Monoxide Detector(s), Smoke Detector(s)
Location
- Region: Norfolk County
Financial & listing details
- Price per square foot: C$342/sqft
- Annual tax amount: C$4,123
- Date on market: 7/4/2026
- Inclusions: Dishwasher
- Exclusions: Fridge, Stove, Washer, Dryer
- Electric utility on property: Yes
Price history
| Date | Event | Price |
|---|---|---|
| 7/4/2026 | Listed for sale | C$599,000C$342/sqft |
Source: ITSO #40844509 Report a problem | ||
Public tax history
Tax history is unavailable.
Climate risks
Neighborhood: Simcoe
Nearby schools
GreatSchools rating
No schools nearby
We couldn't find any schools near this home.
Schools provided by the listing agent
- Elementary: Elgin, West Lynn
- High: Scs, Holy Trinity
Source: ITSO. This data may not be complete. We recommend contacting the local school district to confirm school assignments for this home.

Similar homes
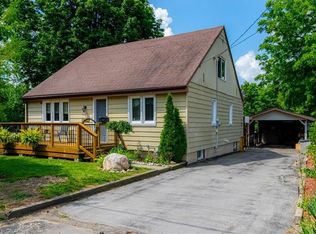
- C$579,9004 bd2 ba1.9k sqft44 Douglas Ave, Norfolk County, ON N3Y 4W8For Sale
 MLS ID #40855419, Gail Bouw, Salesperson, Coldwell Banker Momentum Realty. ITSO
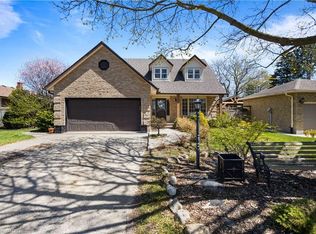
 - C$600,0003 bd2 ba1.5k sqft554 Bank St S, Norfolk County, ON N3Y 3N4For Sale
 MLS ID #40844039, Lisa Castles, Salesperson, Royal LePage Trius Realty Brokerage. ITSO
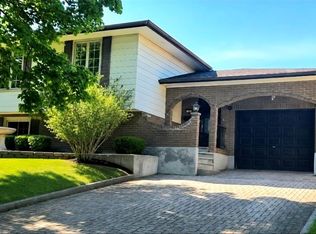
 - C$639,0003 bd4 ba1.9k sqft10 Atwood Cres, Norfolk County, ON N3Y 5A4For Sale
 MLS ID #40863088, Sylvia Eckert, Salesperson, Royal LePage State Realty Inc.. ITSO
 - C$499,9005 bd2 ba1.2k sqft16 Stephens Ct, Norfolk County, ON N3Y 4P3For Sale
 MLS ID #40866464, Tom Dedrick, Salesperson, Progressive Realty Group Inc.. ITSO
