Step into this neat and tidy brick bungalow offering over 1100 square feet of solid, well maintained living space – an ideal starter home or downsizing option in a mature Simcoe neighbourhood close to all amenities. The main floor boasts gleaming hardwood floors, cove ceiling, main floor laundry and updated eat in kitchen with oak cabinetry. Garden doors open to a sprawling rear deck, perfect for entertaining or relaxing in the private fenced yard. The finished basement expands your living options with a generous rec room, cozy gas fireplace, 3 piece bathroom, and a large bonus room ideal for guests, hobbies, or a home office. Whether this is your first or last home, this home delivers!
Under contract
C$515,000
15 Richard Ave, Norfolk County, ON N3Y 3J1
2beds
1,138sqft
Single Family Residence, Residential
Built in 1959
5,227 Square Feet Lot
$-- Zestimate®
C$453/sqft
C$-- HOA
What's special
Brick bungalowGleaming hardwood floorsCove ceilingMain floor laundryPrivate fenced yardFinished basementGenerous rec room
- 66 days |
- 12 |
- 0 |
Zillow last checked:
Listing updated:
Listed by:
Drew Hemsley, Salesperson,
Royal LePage Trius Realty Brokerage
Source: ITSO,MLS®#: 40832910Originating MLS®#: Cornerstone Association of REALTORS®
Facts & features
Interior
Bedrooms & bathrooms
- Bedrooms: 2
- Bathrooms: 2
- Full bathrooms: 2
- Main level bathrooms: 1
- Main level bedrooms: 2
Other
- Features: Hardwood Floor
- Level: Main
Bedroom
- Features: Hardwood Floor
- Level: Main
Bathroom
- Description: Walk In Shower with Glass Doors and Seat
- Features: 3-Piece, Vinyl Flooring
- Level: Main
Bathroom
- Features: 3-Piece, Tile Floors
- Level: Basement
Bonus room
- Features: Carpet Wall-to-Wall, Finished, Walk-in Closet
- Level: Basement
Eat in kitchen
- Description: Updated Oak Cabinets with Tile Backsplash and Over Cabinet Lighting
- Features: Double Vanity, Vinyl Flooring
- Level: Main
Laundry
- Description: Garden Doors leading to Large Deck
- Features: Hardwood Floor, Walkout to Balcony/Deck
- Level: Main
Other
- Description: Hardwood Floors with a Cove Ceiling
- Features: Crown Moulding, Hardwood Floor
- Level: Main
Recreation room
- Description: Large Rec Room with Natural Gas Fireplace with Oak Mantle
- Features: Carpet Wall-to-Wall, Finished, Fireplace
- Level: Basement
Utility room
- Description: Utility Room and Workshop - Unfinished with Work Bench
- Level: Basement
Utility room
- Description: Utility / Laundry Room with connections for Washer and Dryer
- Level: Basement
Heating
- Forced Air, Natural Gas
Cooling
- Central Air
Appliances
- Included: Water Heater Owned, Dishwasher, Dryer, Gas Stove, Hot Water Tank Owned, Refrigerator, Washer
- Laundry: Electric Dryer Hookup, Laundry Room, Main Level, Sink, Washer Hookup
Features
- Ceiling Fan(s), Water Meter, Work Bench
- Basement: Full,Partially Finished
- Number of fireplaces: 1
- Fireplace features: Gas
Interior area
- Total structure area: 1,138
- Total interior livable area: 1,138 sqft
- Finished area above ground: 1,138
Property
Parking
- Total spaces: 4
- Parking features: Detached Garage, Garage Door Opener, Concrete, Private Drive Single Wide
- Garage spaces: 1
- Uncovered spaces: 3
Features
- Stories: 1
- Patio & porch: Deck
- Exterior features: Awning(s), Lighting, Year Round Living
- Frontage type: East
- Frontage length: 51.00
Lot
- Size: 5,227 Square Feet
- Dimensions: 51 x 101
- Features: Urban, Rectangular, Arts Centre, Dog Park, City Lot, Near Golf Course, Hospital, Industrial Park, Library, Major Anchor, Playground Nearby, Public Parking, Quiet Area, Rec./Community Centre
Details
- Parcel number: 502170039
- Zoning: R2
Construction
Type & style
- Home type: SingleFamily
- Architectural style: Bungalow
- Property subtype: Single Family Residence, Residential
Materials
- Brick
- Foundation: Poured Concrete
- Roof: Asphalt Shing
Condition
- 51-99 Years
- New construction: No
- Year built: 1959
Utilities & green energy
- Sewer: Sewer (Municipal)
- Water: Municipal-Metered
- Utilities for property: Cable Available, Cell Service, Electricity Connected, Garbage/Sanitary Collection, High Speed Internet Avail, Natural Gas Connected, Recycling Pickup, Street Lights, Phone Connected
Community & HOA
Community
- Security: Carbon Monoxide Detector, Smoke Detector
Location
- Region: Norfolk County
Financial & listing details
- Price per square foot: C$453/sqft
- Annual tax amount: C$3,316
- Date on market: 5/23/2026
- Inclusions: Carbon Monoxide Detector, Dishwasher, Dryer, Garage Door Opener, Gas Stove, Hot Water Tank Owned, Refrigerator, Smoke Detector, Washer
- Electric utility on property: Yes
Drew Hemsley, Salesperson
Drew Hemsley, Salesperson
By pressing Contact Agent, you agree that the real estate professional identified above may call/text you about your search, which may involve use of automated means and pre-recorded/artificial voices. You don't need to consent as a condition of buying any property, goods, or services. Message/data rates may apply. You also agree to our Terms of Use. Zillow does not endorse any real estate professionals. We may share information about your recent and future site activity with your agent to help them understand what you're looking for in a home.
Price history
| Date | Event | Price |
|---|---|---|
| 7/13/2026 | Contingent | C$515,000C$453/sqft |
Source: ITSO #40832910 Report a problem | ||
| 5/23/2026 | Listed for sale | C$515,000C$453/sqft |
Source: ITSO #40832910 Report a problem | ||
Public tax history
Tax history is unavailable.
Climate risks
Neighborhood: Simcoe
Nearby schools
GreatSchools rating
No schools nearby
We couldn't find any schools near this home.
Schools provided by the listing agent
- Elementary: Elgin Ave / St Joseph's
- High: Scs / Htchs
Source: ITSO. This data may not be complete. We recommend contacting the local school district to confirm school assignments for this home.
- C$525,0004 bd2 ba1.1k sqft21 Richard Ave, Norfolk County, ON N3Y3J1Sold

- C$---- bd-- ba-- sqft112 A Brook St, Norfolk County, ON N3Y3G7Off Market
- C$--2 bd1 ba870 sqft45 Oak St, Norfolk County, ON N3Y3J5Off Market
- C$495,9004 bd3 ba1.5k sqft96 Orchard Ave, Norfolk County, ON N3Y3H1For Sale

- C$400,0003 bd2 ba1k sqft266 Grove St, Norfolk County, ON N3Y1K9Sold
- C$---- bd-- ba-- sqft78 Orchard Ave, Norfolk County, ON N3Y3H1Off Market
- C$--3 bd1 ba1.5k sqft260 Grove St, Norfolk County, ON N3Y1K9Off Market
- C$--3 bd1 ba928 sqft3 Ward St, Norfolk County, ON N3Y3G2Off Market
Similar homes
- C$525,0005 bd2 ba1.2k sqft16 Stephens Ct, Norfolk County, ON N3Y 4P3For Sale
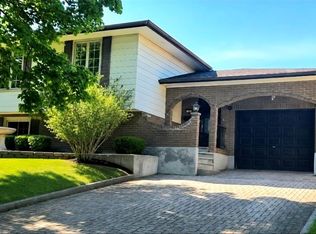 MLS ID #40837048, Thomas Dedrick, Salesperson, Progressive Realty Group Inc.. ITSO
 - C$515,0003 bd2 ba1.2k sqft164 Head St N, Norfolk County, ON N3Y 3X5For Sale
 MLS ID #40842195, Tim Pell, Salesperson, RE/MAX Erie Shores Realty Inc. Brokerage. ITSO
 - C$585,0003 bd2 ba1.1k sqft294 South Dr, Norfolk County, ON N3Y 1H2For Sale
 MLS ID #40841907, Melissa Mummery, Broker of Record, Mummery & Co. Real Estate Brokerage Ltd.. ITSO
 - C$564,0004 bd2 ba1k sqft63 Lee Ave, Norfolk County, ON N3Y 5B7For Sale
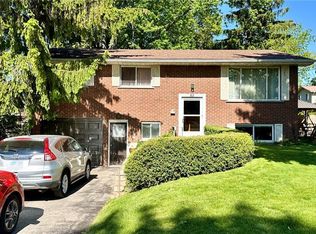 MLS ID #40837573, Trevor Barr, Broker, Royal LePage Trius Realty Brokerage. ITSO
 - C$499,9004 bd2 ba1.6k sqft73 Talbot St S, Norfolk County, ON N3Y 2Z4For SaleMLS ID #40822213, Doug Hunt, Broker, RE/MAX Erie Shores Realty Inc. Brokerage. ITSO
- C$424,9003 bd2 ba1.3k sqft21 Nelson St, Norfolk County, ON N3Y 3E4For SaleMLS ID #40838675, Eva Dixon, Salesperson, Coldwell Banker Momentum Realty. ITSO
- C$499,9993 bd2 ba1.5k sqft142 Stanley St, Norfolk County, ON N3Y 1M7For SaleMLS ID #40821227, Christopher Jagt, Salesperson, Chase Realty Inc.. ITSO
- C$524,9003 bd2 ba1.4k sqft74 Lynnwood Ave, Norfolk County, ON N3Y 2V6For SaleMLS ID #40836099, Leo Carnevale, Salesperson, CENTURY 21 PEOPLE'S CHOICE REALTY INC. BROKERAGE. ITSO
- C$549,9003 bd2 ba1.2k sqft46 Anderson Ave, Norfolk County, ON N3Y 5K8For SaleMLS ID #40831993, Lori Hanna, Salesperson, Century 21 Heritage House LTD. ITSO
- C$449,9004 bd2 ba1.4k sqft122 Bruce St, Norfolk County, ON N0E 1Y0For SaleMLS ID #40851541, Eric Fournier, Salesperson, Coldwell Banker Momentum Realty. ITSO
- C$429,9003 bd2 ba1.1k sqft189 Kent St S, Norfolk County, ON N3Y 2Y2For SaleMLS ID #40800175, Michelle Carretta, Salesperson, Royal LePage State Realty Inc.. ITSO
- C$600,0003 bd2 ba1.5k sqft554 Bank St S, Norfolk County, ON N3Y 3N4For SaleMLS ID #40844039, Lisa Castles, Salesperson, Royal LePage Trius Realty Brokerage. ITSO
- C$599,0003 bd2 ba1.1k sqft42 Hawthorne Ave, Norfolk County, ON N3Y 2L9For SaleMLS ID #40827712, Melissa Mummery, Broker of Record, Mummery & Co. Real Estate Brokerage Ltd.. ITSO
- C$459,9003 bd2 ba1k sqft93 Elmhurst Ave #8, Norfolk County, ON N3Y 3G1For SaleMLS ID #40822337, Doug Hunt, Broker, RE/MAX Erie Shores Realty Inc. Brokerage. ITSO
- C$450,0003 bd2 ba1.5k sqft5 Bint Ave, Norfolk County, ON N3Y 4J4For SaleMLS ID #40818430, Katie Gordy, Salesperson, Peak Peninsula Realty Brokerage Inc.. ITSO
- C$399,9003 bd1 ba1.3k sqft401 West St, Norfolk County, ON N3Y 1T8For SaleMLS ID #40827101, Bradley Mottashed, Broker of Record, Bradley Mottashed Inc.. ITSO
- C$530,0002 bd2 ba861 sqft536 Saint Andrew St, Norfolk County, ON N0A 1N0For SaleMLS ID #40850514, Haiden Coates, Salesperson, RE/MAX Erie Shores Realty Inc. Brokerage. ITSO
- C$599,0003 bd2 ba1.3k sqft244 Kent St S, Norfolk County, ON N3Y 2Y4For SaleMLS ID #40792526, Pat Meahan, Salesperson, RE/MAX Erie Shores Realty Inc. Brokerage. ITSO
- C$389,0003 bd2 ba865 sqft257 Union St, Norfolk County, ON N3Y 2B4For SaleMLS ID #40847078, Lisa Castles, Salesperson, Royal LePage Trius Realty Brokerage. ITSO
- C$520,0003 bd2 ba1k sqft17 Richardson Dr, Norfolk County, ON N0A 1N4For SaleMLS ID #40829295, Ian Mcsporran, Broker, Keller Williams Edge Realty. ITSO
