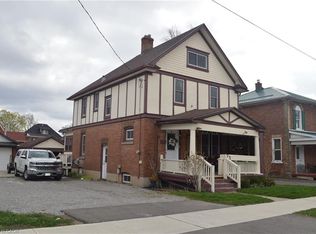
Attention investors , multi- generational families & buyers looking to offset their mortgage! This updated 1 1/2 storey home offers a flexible layout with several features already in place to support a variety of future uses. With a separate entrance to basement , two driveways, two hydro meters, and basement plumbing roughed in for a kitchen, bathroom, and laundry room, this property offers exciting possibilities for flexible living arrangements or future rental income—subject to all required approvals. Offering 1,536 sq. ft. of above grade living space, the home features 4 bedrooms and 3 bathrooms. The renovated main and upper levels include the kitchen, a living room with gas fireplace, updated bathrooms and flooring, built-in storage, and convenient main-floor laundry. The main level also features a primary bedroom with a walk-in closet and private ensuite, along with a versatile room with its own exterior entrance—ideal as the fourth bedroom, home office, or family room. Upstairs, you’ll find two additional bedrooms and another full bathroom. The 900 sqft basement provides plenty of potential for additional living space, an in-law setup, or a future rental unit. Additional features include a detached garage and a backyard backing onto a community park. Located in a quiet neighbourhood and within walking distance to schools, the hospital, shopping, and everyday amenities, this property offers a great opportunity for investors or buyers looking for a home with flexibility and future income potential.
For sale
C$490,000
96 Orchard Ave, Norfolk County, ON N3Y 3H1
4beds
1,536sqft
Single Family Residence, Residential
Built in 1940
4,659 Square Feet Lot
$-- Zestimate®
C$319/sqft
C$-- HOA
What's special
Separate entrance to basementTwo drivewaysUpdated bathrooms and flooringBuilt-in storageConvenient main-floor laundryDetached garage
- 1 day
- 7
- 1
Zillow last checked:
Listing updated:
Listed by:
Krista Kitchen, Salesperson,
Coldwell Banker Momentum Realty,
Linda Ramage, Salesperson,
Coldwell Banker Momentum Realty
Source: ITSO,MLS®#: 40860583Originating MLS®#: Cornerstone Association of REALTORS®
Facts & features
Interior
Bedrooms & bathrooms
- Bedrooms: 4
- Bathrooms: 3
- Full bathrooms: 2
- 1/2 bathrooms: 1
- Main level bathrooms: 2
- Main level bedrooms: 2
Other
- Level: Main
- Area: 165.75
- Dimensions: 15ft. 0in. x 11ft. 5in. x 0ft. 0in.
Bedroom
- Description: Bedroom, office, family room - exterior door from this room
- Level: Main
- Area: 210
- Dimensions: 21ft. 0in. x 10ft. 0in. x 0ft. 0in.
Bedroom
- Level: Second
- Area: 145.56
- Dimensions: 12ft. 6in. x 12ft. 7in.
Bedroom
- Level: Second
- Area: 97.16
- Dimensions: 8ft. 5in. x 12ft. 7in.
Bathroom
- Features: 2-Piece
- Level: Main
- Area: 0
- Dimensions: 0 x 0
Bathroom
- Features: 4-Piece, Ensuite
- Level: Main
- Area: 0
- Dimensions: 0 x 0
Bathroom
- Features: 4-Piece
- Level: Second
Dining room
- Level: Main
- Area: 88.78
- Dimensions: 11ft. 7in. x 8ft. 2in.
Kitchen
- Level: Main
- Area: 143
- Dimensions: 13ft. 0in. x 11ft. 0in. x 0ft. 0in.
Living room
- Features: Fireplace
- Level: Main
- Area: 165.6
- Dimensions: 15ft. 0in. x 11ft. 4in. x 0ft. 0in.
Other
- Level: Basement
Heating
- Forced Air, Natural Gas
Cooling
- Central Air
Appliances
- Included: Water Heater, Dryer, Refrigerator, Stove, Washer
- Laundry: Main Level
Features
- Basement: Full,Unfinished
- Has fireplace: Yes
- Fireplace features: Gas
Interior area
- Total structure area: 1,536
- Total interior livable area: 1,536 sqft
- Finished area above ground: 1,536
Property
Parking
- Total spaces: 3
- Parking features: Detached Garage, Asphalt, Private Drive Single Wide
- Garage spaces: 1
- Uncovered spaces: 2
Features
- Stories: 1
- Frontage type: West
- Frontage length: 71.00
Lot
- Size: 4,659 Square Feet
- Dimensions: 71 x 65.62
- Features: Urban, Rectangular, Park, Quiet Area, Schools
Details
- Parcel number: 502160025
- Zoning: R2
Construction
Type & style
- Home type: SingleFamily
- Architectural style: Traditional
- Property subtype: Single Family Residence, Residential
Materials
- Other
- Foundation: Concrete Perimeter
- Roof: Asphalt Shing
Condition
- 51-99 Years
- New construction: No
- Year built: 1940
Utilities & green energy
- Sewer: Sewer (Municipal)
- Water: Municipal
Community & HOA
Location
- Region: Norfolk County
Financial & listing details
- Price per square foot: C$319/sqft
- Annual tax amount: C$4,527
- Date on market: 9/8/2026
- Inclusions: Dryer, Refrigerator, Stove, Washer
Price history
| Date | Event | Price |
|---|---|---|
| 9/8/2026 | Listed for sale | C$490,000-1.8%C$319/sqft |
Source: ITSO #40860583 Report a problem | ||
| 9/16/2022 | Listing removed | -- |
Source:  Cornerstone Association of REALTORS® - Hamilton-Burlington #H4139880 Report a problem Cornerstone Association of REALTORS® - Hamilton-Burlington #H4139880 Report a problem | ||
| 6/28/2022 | Listed for sale | C$499,000-16.7%C$325/sqft |
Source: Cornerstone Association of REALTORS® - Hamilton-Burlington #H4139880 Report a problem | ||
| 6/27/2022 | Listing removed | -- |
Source: Cornerstone Association of REALTORS® - Hamilton-Burlington #H4136557 Report a problem | ||
| 5/27/2022 | Listed for sale | C$599,000C$390/sqft |
Source: Cornerstone Association of REALTORS® - Hamilton-Burlington #H4136557 Report a problem | ||
Public tax history
Tax history is unavailable.
Climate risks
Neighborhood: Simcoe
Nearby schools
GreatSchools rating
No schools nearby
We couldn't find any schools near this home.


Similar homes
- C$479,9004 bd2 ba1.7k sqft97 Colborne St S, Norfolk County, ON N3Y 4H4For Sale
 MLS ID #40853977, Cliff Dawson, Salesperson, Re/Max Twin City Realty Inc.. ITSO
 - C$499,9004 bd2 ba1.6k sqft73 Talbot St S, Norfolk County, ON N3Y 2Z4For Sale
 MLS ID #40822213, Doug Hunt, Broker, RE/MAX Erie Shores Realty Inc. Brokerage. ITSO
 - C$479,0003 bd2 ba1.1k sqft94 Brook St, Norfolk County, ON N3Y 3G5For Sale
 MLS ID #40837986, Alicia Flynn, Salesperson, Royal LePage Trius Realty Brokerage. ITSO
 - C$379,9003 bd1 ba1k sqft119 Norfolk St S, Norfolk County, ON N3Y 2W3New Construction
 MLS ID #40861751, Josh Vanden Hengel, Salesperson, Royal LePage Trius Realty Brokerage. ITSO
