Welcome to the perfect blend of peaceful country living and everyday convenience. Set on a beautifully treed 1-acre lot, this inviting 3-bedroom bungalow offers the space, privacy, and lifestyle so many buyers are searching for—without sacrificing proximity to town amenities. From the moment you arrive you will appreciate the wide-open feel of the property. The bungalow features a practical, well-designed layout ideal for families, downsizers, or anyone looking for comfortable one-level living. The bright main living areas are filled with natural light, creating a warm and welcoming atmosphere that’s perfect for both everyday living and entertaining. Three well-sized bedrooms provide flexibility for family, guests, or a home office, while the functional floor plan offers excellent flow throughout the home. Step outside and discover the true highlight of this property. The expansive 1-acre lot provides endless opportunities—garden, play, relax, or simply enjoy the quiet country setting. A detached workshop adds incredible value, offering space for hobbies, storage, or a home-based business. Whether you’re a tradesperson, car enthusiast, or DIYer, this versatile space is sure to impress. Despite the tranquil setting, this property is conveniently located just minutes from schools, shopping, dining, and essential services, making daily errands quick and easy. Enjoy the freedom of country living with the comfort of knowing everything you need is close at hand. This property is ideal for buyers seeking space, privacy, and functionality in a sought-after location. A rare opportunity to enjoy the best of both worlds—don’t miss your chance to make this country retreat your next home.
For sale
C$490,000
740 Hillcrest Rd S, Norfolk County, ON N3Y 4K1
3beds
1,750sqft
Single Family Residence, Residential
Built in ----
1 Acres Lot
$-- Zestimate®
C$280/sqft
C$-- HOA
What's special
Practical well-designed layoutWarm and welcoming atmosphereThree well-sized bedroomsQuiet country setting
- 268 days
- 14
- 2
Zillow last checked:
Listing updated:
Listed by:
David Puddy, Salesperson,
RE/MAX Erie Shores Realty Inc. Brokerage
Source: ITSO,MLS®#: 40796447Originating MLS®#: Cornerstone Association of REALTORS®
Facts & features
Interior
Bedrooms & bathrooms
- Bedrooms: 3
- Bathrooms: 1
- Full bathrooms: 1
- Main level bathrooms: 1
- Main level bedrooms: 3
Bedroom
- Level: Main
Bedroom
- Level: Main
Bedroom
- Level: Main
Bathroom
- Features: 4-Piece
- Level: Main
Family room
- Level: Main
Kitchen
- Level: Main
Laundry
- Level: Main
Living room
- Level: Main
Heating
- Forced Air, Natural Gas
Cooling
- Central Air
Appliances
- Included: Dryer, Refrigerator, Stove, Washer
- Laundry: Laundry Room, Main Level, Upper Level
Features
- High Speed Internet, Ceiling Fan(s)
- Basement: Partial,Unfinished
- Has fireplace: No
Interior area
- Total structure area: 1,750
- Total interior livable area: 1,750 sqft
- Finished area above ground: 1,750
Property
Parking
- Total spaces: 11
- Parking features: Detached Garage, Circular Driveway, Gravel, Outside/Surface/Open, Private Drive Double Wide, RV / Truck Parking
- Garage spaces: 1
- Uncovered spaces: 10
Features
- Stories: 1
- Patio & porch: Deck
- Exterior features: Year Round Living
- Has view: Yes
- View description: Trees/Woods
- Frontage type: West
- Frontage length: 165.00
Lot
- Size: 1 Acres
- Dimensions: 165 x 264
- Features: Rural, Rectangular, Ample Parking, Beach, Corner Lot, Near Golf Course, Greenbelt, Highway Access, Hospital, Library, Open Spaces, Quiet Area, Rec./Community Centre, Regional Mall, School Bus Route, Schools, Shopping Nearby, Trails
- Topography: Dry,Level,Open Space
Details
- Additional structures: Workshop
- Parcel number: 501980152
- Zoning: AGR
Construction
Type & style
- Home type: SingleFamily
- Architectural style: Bungalow
- Property subtype: Single Family Residence, Residential
Materials
- Vinyl Siding
- Foundation: Concrete Perimeter
- Roof: Metal
Condition
- 100+ Years
- New construction: No
Utilities & green energy
- Sewer: Septic Approved
- Water: Sandpoint Well
- Utilities for property: Cell Service, Electricity Connected, Garbage/Sanitary Collection, Natural Gas Connected, Recycling Pickup, Street Lights, Phone Connected
Community & HOA
Community
- Security: Carbon Monoxide Detector, Smoke Detector, Carbon Monoxide Detector(s), Smoke Detector(s)
Location
- Region: Norfolk County
Financial & listing details
- Price per square foot: C$280/sqft
- Annual tax amount: C$2,831
- Date on market: 1/12/2026
- Inclusions: Carbon Monoxide Detector, Dryer, Refrigerator, Smoke Detector, Stove, Washer
- Exclusions: None
- Electric utility on property: Yes
Price history
| Date | Event | Price |
|---|---|---|
| 6/8/2026 | Price change | C$490,000-1.4%C$280/sqft |
Source: ITSO #40796447 Report a problem | ||
| 5/27/2026 | Price change | C$497,000-0.6%C$284/sqft |
Source: ITSO #40796447 Report a problem | ||
| 4/6/2026 | Price change | C$500,000-2%C$286/sqft |
Source: ITSO #40796447 Report a problem | ||
| 1/12/2026 | Listed for sale | C$510,000C$291/sqft |
Source: ITSO #40796447 Report a problem | ||
Public tax history
Tax history is unavailable.
Climate risks
Neighborhood: N3Y
Nearby schools
GreatSchools rating
No schools nearby
We couldn't find any schools near this home.
Schools provided by the listing agent
- Elementary: Lakeview - West Lynn - St. Joseph's
- High: Simcoe Composite - Holy Trinity
Source: ITSO. This data may not be complete. We recommend contacting the local school district to confirm school assignments for this home.
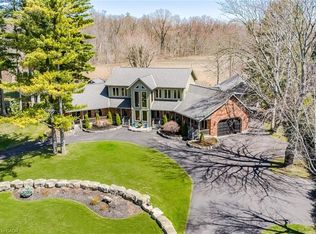
- C$1,367,0004 bd3 ba3.9k sqft587 Hillcrest Rd, Norfolk County, ON N3Y4K1Sold
- C$699,9003 bd1 ba1.2k sqft2098 Saint Johns Rd W, Norfolk County, ON N3Y4K1For Sale

- C$--4 bd1 ba900 sqft880 Norfolk St S, Norfolk County, ON N3Y2V9Off Market
- C$748,9003 bd2 ba1.2k sqft40 United Church Rd, Norfolk County, ON N0E1W0For Sale

Similar homes
- C$485,9005 bd2 ba1.2k sqft509 Queensway St W, Norfolk County, ON N3Y 4R5For Sale
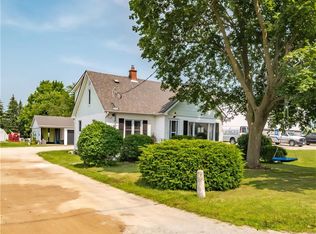 MLS ID #40865418, Jonathan Costa, Salesperson, Van Londersele Real Estate Brokerage Ltd.. ITSO
 - C$499,9005 bd2 ba1.2k sqft16 Stephens Ct, Norfolk County, ON N3Y 4P3For Sale
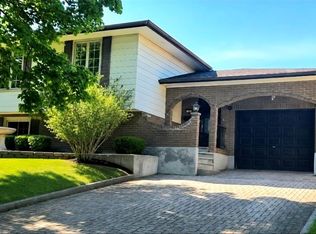 MLS ID #40866464, Tom Dedrick, Salesperson, Progressive Realty Group Inc.. ITSO
 - C$479,9004 bd2 ba1.7k sqft97 Colborne St S, Norfolk County, ON N3Y 4H4For Sale
 MLS ID #40853977, Cliff Dawson, Salesperson, Re/Max Twin City Realty Inc.. ITSO
 - C$479,9003 bd2 ba1k sqft17 Richardson Dr, Norfolk County, ON N0A 1N4For Sale
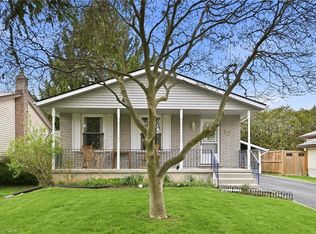 MLS ID #40867794, Ian Mcsporran, Broker, Keller Williams Edge Realty. ITSO
