Discover a unique opportunity at 40 UNITED CHURCH RD, VITTORIA ON. This charming one-story home is in a private setting on a lovely country road, and offers a comfortable and accessible living experience, designed for ease and functionality. Large bright open main living area is well maintained featuring a country size kitchen, with patio doors to a multi- level deck and patio area. The open floor plan with plank flooring has good sized great/living room, ample front foyer, leading to a full walk out basement. The lower level has a bedroom, office, laundry, utility, and family room with gas fireplace and access to hot tub area. There are lots of possibilities for empty nesters, or for family life in the 2+ 1 bedroom and 1.5 baths (there is also room for a 4th bedroom on the lower level). Not only is it the only house on the road, the triple wide lot provides privacy, and practical convenience with a two-car garage,(with a separate furnace), offering ample space for vehicles and additional storage, and there is also a large newer barn 20 X 12, and a kennel/additional building on the property. There are numerous recent upgrades including heat pump, air conditioning (2026), some new windows (2026), newer tile bed (2023) . The home is fresh and bright, and in move-in condition. A rare opportunity to enjoy privacy, space, and nature in a peaceful country setting while having the comfort and practicality of a well-equipped home. This property presents an inviting canvas for your next chapter. Inquire today to schedule your private viewing.
For sale
C$748,900
40 United Church Rd, Norfolk County, ON N0E 1W0
3beds
1,212sqft
Single Family Residence, Residential
Built in 1963
0.86 Acres Lot
$-- Zestimate®
C$618/sqft
C$-- HOA
What's special
- 17 days
- 18
- 2
Zillow last checked:
Listing updated:
Listed by:
Janet Kazakevicius, Broker,
Mummery & Co. Real Estate Brokerage Ltd.
Source: ITSO,MLS®#: 40862256Originating MLS®#: Cornerstone Association of REALTORS®
Facts & features
Interior
Bedrooms & bathrooms
- Bedrooms: 3
- Bathrooms: 2
- Full bathrooms: 1
- 1/2 bathrooms: 1
- Main level bathrooms: 1
- Main level bedrooms: 2
Other
- Level: Main
Bedroom
- Level: Main
Bedroom
- Level: Lower
Bathroom
- Features: 4-Piece
- Level: Main
Bathroom
- Features: 2-Piece
- Level: Lower
Dining room
- Level: Main
Foyer
- Level: Main
Kitchen
- Level: Main
Laundry
- Level: Lower
Living room
- Level: Main
Recreation room
- Level: Lower
Utility room
- Level: Lower
Heating
- Forced Air-Propane, Heat Pump
Cooling
- Central Air
Appliances
- Included: Oven, Water Heater Owned, Dishwasher, Dryer, Hot Water Tank Owned, Refrigerator, Satellite Dish, Stove, Washer
- Laundry: In Basement
Features
- Auto Garage Door Remote(s), Built-In Appliances
- Windows: Window Coverings
- Basement: Walk-Out Access,Full,Partially Finished
- Has fireplace: No
Interior area
- Total structure area: 1,962
- Total interior livable area: 1,212 sqft
- Finished area above ground: 1,212
- Finished area below ground: 750
Property
Parking
- Total spaces: 6
- Parking features: Attached Garage, Garage Door Opener, Gravel, Front Yard Parking, Private Drive Double Wide, RV / Truck Parking
- Attached garage spaces: 2
- Uncovered spaces: 4
Features
- Stories: 1
- Patio & porch: Deck, Patio, Porch
- Exterior features: Backs on Greenbelt, Balcony, Landscape Lighting, Landscaped, Year Round Living
- Has spa: Yes
- Spa features: Hot Tub, Heated
- Has view: Yes
- View description: Panoramic
- Frontage type: South
- Frontage length: 367.40
Lot
- Size: 0.86 Acres
- Dimensions: 367.4 x 101.6
- Features: Rural, Rectangular, Ample Parking, Greenbelt, Hospital, Landscaped, Place of Worship, Quiet Area, School Bus Route, Schools, Shopping Nearby
Details
- Parcel number: 502090164
- Zoning: A/HL
- Other equipment: Hot Tub Equipment, Satellite Dish
Construction
Type & style
- Home type: SingleFamily
- Architectural style: Bungalow
- Property subtype: Single Family Residence, Residential
Materials
- Brick, Vinyl Siding
- Foundation: Block
- Roof: Asphalt Shing
Condition
- 51-99 Years
- New construction: No
- Year built: 1963
Utilities & green energy
- Sewer: Septic Tank
- Water: Sandpoint Well
Community & HOA
Community
- Security: Carbon Monoxide Detector, Smoke Detector
Location
- Region: Norfolk County
Financial & listing details
- Price per square foot: C$618/sqft
- Annual tax amount: C$4,195
- Date on market: 9/10/2026
- Inclusions: Carbon Monoxide Detector, Dishwasher, Dryer, Garage Door Opener, Hot Tub, Hot Tub Equipment, Hot Water Tank Owned, Refrigerator, Satellite Dish, Smoke Detector, Stove, Washer, Window Coverings
Price history
| Date | Event | Price |
|---|---|---|
| 9/10/2026 | Listed for sale | C$748,900C$618/sqft |
Source: ITSO #40862256 Report a problem | ||
Public tax history
Tax history is unavailable.
Climate risks
Neighborhood: N0E
Nearby schools
GreatSchools rating
No schools nearby
We couldn't find any schools near this home.
Schools provided by the listing agent
- Elementary: Lakewood Elementary, St. Cecilia's
- High: Simcoe Composite School, Holy Trinity
Source: ITSO. This data may not be complete. We recommend contacting the local school district to confirm school assignments for this home.
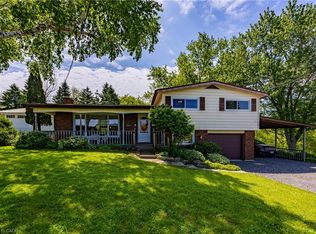
- C$699,9004 bd3 ba3.1k sqft1712 Vittoria Rd, Norfolk County, ON N0E1W0For Sale
- C$699,9003 bd1 ba1.2k sqft2098 Saint Johns Rd W, Norfolk County, ON N3Y4K1For Sale

- C$--4 bd1 ba900 sqft880 Norfolk St S, Norfolk County, ON N3Y2V9Off Market
- C$490,0003 bd1 ba1.7k sqft740 Hillcrest Rd S, Norfolk County, ON N3Y4K1For Sale

Similar homes
- C$665,0003 bd2 ba1.3k sqft1064 Vittoria Rd, Norfolk County, ON N0E 1W0For Sale
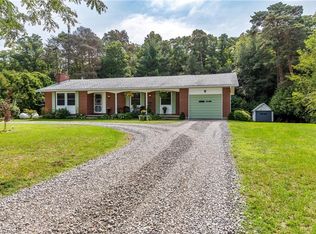 MLS ID #40860200, Lisa Castles, Salesperson, Royal LePage Trius Realty Brokerage. ITSO
 - C$735,0003 bd2 ba1.2k sqft514 Fishers Glen Rd, Vittoria, ON N0E 1W0New Construction
 MLS ID #40834845, Dean Morrison, Broker of Record, Morrison Realty Ltd. Brokerage. ITSO
 - C$624,9003 bd2 ba1.5k sqft1686 Old Brock St, Norfolk County, ON N0E 1W0For Sale
 MLS ID #40801698, Peter R. Hogeterp, Salesperson, RE/MAX Escarpment Realty Inc.. ITSO
 - C$729,0004 bd2 ba1.3k sqft915 Saint George St, Norfolk County, ON N0A 1N0For Sale
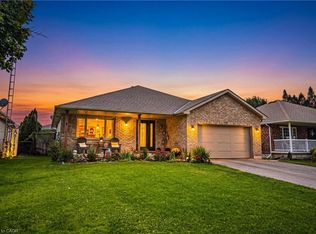 MLS ID #40866105, Chris Maynard, Salesperson, RE/MAX Escarpment Realty Inc.. ITSO
