Enjoy peaceful views of Lake Erie from the covered deck of this well-maintained raised bungalow, ideally situated on just under 1-acre lot in the quiet lakeside hamlet of Port Ryerse. Offering 4 bedrooms, 2 bathrooms and over 1,600 sq. ft. above grade plus a finished lower level, this home provides plenty of space for family living. The bright main floor features a spacious living room with a cozy fireplace, functional kitchen with ample cabinetry, dining area, three generous bedrooms and a 4-piece bath. Downstairs, the finished lower level offers a large rec room with a second gas fireplace, fourth bedroom, additional bathroom and plenty of storage. Step outside to enjoy the covered deck overlooking the backyard with views of Lake Erie, relax by the inground pool or enjoy the privacy and open space this beautiful country property provides. Located just minutes from Port Dover, Simcoe, beaches, golf and marinas, this property offers the perfect blend of country living and convenience.
For sale
C$749,900
20 Port Ryerse Rd, Norfolk County, ON N3Y 4K2
4beds
1,100sqft
Single Family Residence, Residential
Built in 2002
-- sqft lot
$-- Zestimate®
C$682/sqft
C$-- HOA
What's special
Covered deckBright main floorCozy fireplaceDining areaThree generous bedroomsFinished lower levelLarge rec room
- 51 days
- 10
- 1
Zillow last checked:
Listing updated:
Listed by:
Rhyus Reeves, Broker,
RE/MAX Erie Shores Realty Inc. Brokerage
Source: ITSO,MLS®#: 40853203Originating MLS®#: Cornerstone Association of REALTORS®
Facts & features
Interior
Bedrooms & bathrooms
- Bedrooms: 4
- Bathrooms: 2
- Full bathrooms: 1
- 1/2 bathrooms: 1
- Main level bathrooms: 1
- Main level bedrooms: 3
Other
- Features: Ensuite Privilege
- Level: Main
Bedroom
- Level: Main
Bedroom
- Level: Main
Bedroom
- Level: Basement
Bathroom
- Features: 4-Piece, Ensuite Privilege
- Level: Main
Bathroom
- Features: 1-Piece
- Level: Basement
Dining room
- Level: Main
Foyer
- Level: Main
Kitchen
- Level: Main
Living room
- Features: Fireplace
- Level: Main
Mud room
- Level: Basement
Recreation room
- Features: Fireplace
- Level: Basement
Utility room
- Level: Basement
Heating
- Forced Air, Natural Gas
Cooling
- Central Air
Appliances
- Included: Dishwasher, Microwave, Refrigerator, Stove
- Laundry: In Basement
Features
- Central Vacuum, Sewage Pump, Water Treatment
- Windows: Window Coverings
- Basement: Full,Partially Finished,Sump Pump
- Number of fireplaces: 2
- Fireplace features: Living Room, Gas, Recreation Room
Interior area
- Total structure area: 1,716
- Total interior livable area: 1,100 sqft
- Finished area above ground: 1,100
- Finished area below ground: 616
Video & virtual tour
Property
Parking
- Total spaces: 10
- Parking features: Private Drive Double Wide
- Uncovered spaces: 10
Features
- Stories: 1
- Patio & porch: Deck
- Exterior features: Landscaped
- Has private pool: Yes
- Pool features: In Ground
- Waterfront features: Lake/Pond
- Frontage type: East
- Frontage length: 158.55
Lot
- Dimensions: 158.55 x
- Features: Rural, Irregular Lot, Beach, Near Golf Course, Quiet Area, School Bus Route
Details
- Parcel number: 502080120
- Zoning: RH
- Other equipment: Pool Equipment
Construction
Type & style
- Home type: SingleFamily
- Property subtype: Single Family Residence, Residential
Materials
- Vinyl Siding
- Foundation: Concrete Perimeter
- Roof: Shingle
Condition
- 16-30 Years
- New construction: No
- Year built: 2002
Utilities & green energy
- Sewer: Septic Tank
- Water: Cistern
Community & HOA
Location
- Region: Norfolk County
Financial & listing details
- Price per square foot: C$682/sqft
- Annual tax amount: C$3,840
- Date on market: 8/7/2026
- Inclusions: Dishwasher, Microwave, Pool Equipment, Refrigerator, Stove, Window Coverings
Price history
| Date | Event | Price |
|---|---|---|
| 8/7/2026 | Listed for sale | C$749,900C$682/sqft |
Source: ITSO #40853203 Report a problem | ||
Public tax history
Tax history is unavailable.
Climate risks
Neighborhood: N3Y
Nearby schools
GreatSchools rating
No schools nearby
We couldn't find any schools near this home.
Schools provided by the listing agent
- Elementary: Lakewood, St. Cecilia's
- High: Holy Trinity, Simcoe Composite
Source: ITSO. This data may not be complete. We recommend contacting the local school district to confirm school assignments for this home.
Similar homes
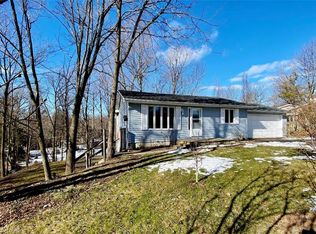
- C$825,0004 bd3 ba1.5k sqft5 Cookson St, Norfolk County, ON N3Y 4K2For Sale
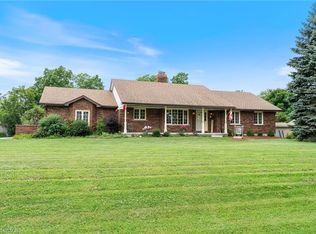 MLS ID #40846747, Peter Butler, Broker, Coldwell Banker Momentum Realty. ITSO
 - C$748,9003 bd2 ba1.2k sqft40 United Church Rd, Norfolk County, ON N0E 1W0For Sale
 MLS ID #40862256, Janet Kazakevicius, Broker, Mummery & Co. Real Estate Brokerage Ltd.. ITSO
 - C$729,0004 bd2 ba1.3k sqft915 Saint George St, Norfolk County, ON N0A 1N0For Sale
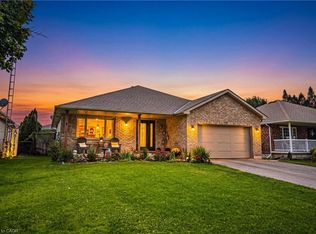 MLS ID #40866105, Chris Maynard, Salesperson, RE/MAX Escarpment Realty Inc.. ITSO
 - C$624,9993 bd2 ba1.4k sqft12 Maple Blvd, Norfolk County, ON N3Y 4K2For Sale
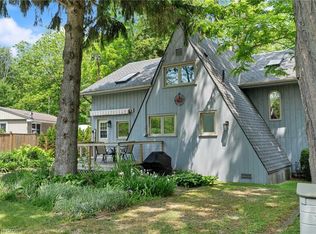 MLS ID #40839077, Tommy Land, Salesperson, RE/MAX Erie Shores Realty Inc. Brokerage. ITSO
