Skip main navigation
Off market
  • Price Unknown

    5 King St S, Norfolk County, ON N3Y 4K2

    4beds
    1,856sqft
    SingleFamily
    Built in 1998
    0.47 Acres Lot
    $-- Zestimate®
    C$--/sqft
    C$2,411 Estimated rent

    Home value

    Not available

    Estimated sales range

    Not available

    Not available

    Loading
    Loading...

    Owner options

    List your home for rent

    C$2,411/mo

    Rent Zestimate®

    Find your next renter with Zillow Rental Manager. Plus, with online applications, you can quickly screen prospective tenants – for free.

    Learn more

    C$2,411/mo

    Rent Zestimate®

    Refinance and save

    Refinancing to a lower rate could help reduce your monthly payments and save thousands over the life of the loan.

    See today's rates

    Explore your selling options

    Work with a Zillow partner agent

    Leverage their expertise and Zillow's premium Showcase listings to get your home seen by more buyers.

    Get started

    List with your own agent

    Get your home in front of millions of buyers by listing it on Zillow.

    Learn how to do it

    Sell it yourself

    Take full control of how buyers see your home on Zillow by listing For Sale by Owner (FSBO).

    List your home

    What's special

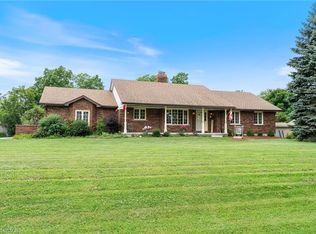
    Your country oasis awaits in the historical village of Port Ryerse. Permanent home or a cottage...your choice. Just off the north shore of Lake Erie, enjoy nature at every turn in this 1,856 sq ft, 4 bedroom, 2 bath home. Bright main floor features a dining room with lovely views of the tree canopy and a comfy living room with fireplace. Large bay window on the lower-level floods the family room with natural light while the walkout provides deck access. Less than a ten min drive to Port Dover & Simcoe. Short walk to the beach! Welcome home.

    This property is off market, which means it's not currently listed for sale or rent on Zillow. This may be different from what's available on other websites or public sources.

    Facts & features

    Interior

    Bedrooms & bathrooms
    • Bedrooms: 4
    • Bathrooms: 2
    • Full bathrooms: 2
    Appliances
    • Laundry: In Basement
    Features
    • Ceiling Fans, Floor Drains
    • Basement: Separate Entrance, Walk-Out
    Interior area
    • Total interior livable area: 1,856 sqft

    Property

    Lot
    • Size: 0.47 Acres
    • Topography: Hillside
    Details
    • Parcel number: 502640183

    Construction

    Type & style
    • Home type: SingleFamily
    • Architectural style: Bungalow
    Condition
    • Year built: 1998

    Utilities & green energy

    • Sewer: Septic

    Community & HOA

    Community
    • Security: Carbon Monoxide Detector(s), Smoke Detector(s)
    Location
    • Region: Norfolk County

    Price history

    DateEventPrice
    10/3/2023Price changeC$629,000-3.2%C$339/sqft
    Source: Cornerstone Association of REALTORS® - Hamilton-Burlington #H4176141 Report a problem
    8/1/2023Price changeC$649,900-7.1%C$350/sqft
    Source: Cornerstone Association of REALTORS® - Hamilton-Burlington #H4170604 Report a problem
    6/16/2023Price changeC$699,900-6.7%C$377/sqft
    Source: Cornerstone Association of REALTORS® - Hamilton-Burlington #H4164700 Report a problem
    6/1/2023Price changeC$749,900+29.7%C$404/sqft
    Source: Cornerstone Association of REALTORS® - Hamilton-Burlington #H4164700 Report a problem
    3/5/2021Listed for saleC$578,000C$311/sqft
    Source: RE/MAX ERIE SHORES REALTY INC BROKERAGE #40076708 Report a problem

    Public tax history

    Tax history is unavailable.

    Neighborhood: N3Y

    Nearby schools

    GreatSchools rating

    No schools nearby

    We couldn't find any schools near this home.

    Schools provided by the listing agent
    • Elementary: Lakewood Elementary & St Cecelia's
    • High: Simcoe Composite & Holy Trinity

    Source: The MLS. This data may not be complete. We recommend contacting the local school district to confirm school assignments for this home.