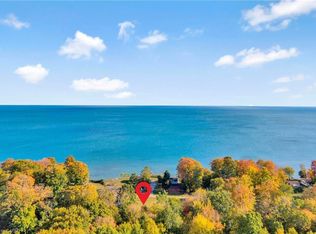
This cottage sits on cherished lakefront frontage in Avalon Park, offering atmosphere and waterfront allure. The setting is a quiet retreat along a private lane, where mornings greet you with birdsong and golden light, and evenings unfold with expansive, starlit skies and the tranquil rhythm of the lake, inviting you to slow down and savor the moment. The cottage itself, while being older, and in need of updates, has been enjoyed by the current owner for over 40 years. It’s now time for new ownership along with a new vision & creative ideas to move forward for the next 40 years. The current layout is simple with an open main living/kitchen area along with 2 bedrooms and a 2-piece bathroom. Frontage on the water is the star here—the cottage sits to maximize lake views and access, offering a genuine sense of being on the shore. It’s a place where you can sit with a mug in the morning, hear the water, and feel the connection to the lake right outside. The location blends the best of both worlds: the peaceful, rural charm of Norfolk County’s countryside and the convenience of nearby amenities. Port Dover’s sandy beaches and local markets are just a short drive away, while you enjoy a private lakefront atmosphere at home. This isn’t just a cottage; it’s a doorstep to a lifestyle. The sound of waves, the glow of sunset on the water, sets the mood for a waterfront refuge that can be cherished as-is or updated to match your personal taste. If your dream involves a lakeside escape with mood and frontage taking center stage, this property delivers a front-row seat to the elements you crave: water, sky, and a feeling of being exactly where you’re meant to be.
For sale
C$299,000
518 Avalon Ln, Norfolk County, ON N3Y 4K2
2beds
463sqft
Single Family Residence, Residential
Built in 1963
0.33 Acres Lot
$-- Zestimate®
C$646/sqft
C$-- HOA
What's special
Lakefront frontageFrontage on the water
- 98 days |
- 68 |
- 0 |
Zillow last checked:
Listing updated:
Listed by:
Daryl Rainey, Broker of Record,
Progressive Realty Group Inc.
Source: ITSO,MLS®#: 40821804Originating MLS®#: Cornerstone Association of REALTORS®
Facts & features
Interior
Bedrooms & bathrooms
- Bedrooms: 2
- Bathrooms: 1
- 1/2 bathrooms: 1
- Main level bathrooms: 1
- Main level bedrooms: 2
Bedroom
- Level: Main
Bedroom
- Level: Main
Bathroom
- Features: 2-Piece
- Level: Main
Eat in kitchen
- Level: Main
Living room
- Level: Main
Heating
- Baseboard, Electric
Cooling
- None
Appliances
- Included: Refrigerator, Stove
- Laundry: None
Features
- None
- Basement: None
- Has fireplace: No
Interior area
- Total structure area: 463
- Total interior livable area: 463 sqft
- Finished area above ground: 463
Video & virtual tour
Property
Parking
- Total spaces: 2
- Parking features: Gravel, Outside/Surface/Open
- Uncovered spaces: 2
Features
- Stories: 1
- Patio & porch: Deck
- Has view: Yes
- View description: Lake
- Has water view: Yes
- Water view: Lake
- Waterfront features: Lake, Direct Waterfront, Other, Lake/Pond
- Body of water: Lake Erie
- Frontage type: South
- Frontage length: 100.00
Lot
- Size: 0.33 Acres
- Dimensions: 100 x
- Features: Rural, Near Golf Course, Quiet Area, Trails
Details
- Additional structures: Shed(s)
- Parcel number: 502080240
- Zoning: RR
Construction
Type & style
- Home type: SingleFamily
- Architectural style: Bungalow
- Property subtype: Single Family Residence, Residential
Materials
- Vinyl Siding
- Foundation: None
- Roof: Asphalt Shing
Condition
- 51-99 Years
- New construction: No
- Year built: 1963
Utilities & green energy
- Sewer: Septic Tank
- Water: Cistern
- Utilities for property: Electricity Connected
Community & HOA
Location
- Region: Norfolk County
Financial & listing details
- Price per square foot: C$646/sqft
- Annual tax amount: C$2,631
- Date on market: 4/20/2026
- Inclusions: Furniture, Refrigerator, Stove
- Electric utility on property: Yes
Daryl Rainey, Broker of Record
Daryl Rainey, Broker of Record
By pressing Contact Agent, you agree that the real estate professional identified above may call/text you about your search, which may involve use of automated means and pre-recorded/artificial voices. You don't need to consent as a condition of buying any property, goods, or services. Message/data rates may apply. You also agree to our Terms of Use. Zillow does not endorse any real estate professionals. We may share information about your recent and future site activity with your agent to help them understand what you're looking for in a home.
Price history
| Date | Event | Price |
|---|---|---|
| 7/20/2026 | Price change | C$299,000-23.1%C$646/sqft |
Source: ITSO #40821804 Report a problem | ||
| 4/20/2026 | Listed for sale | C$389,000C$840/sqft |
Source: ITSO #40821804 Report a problem | ||
Public tax history
Tax history is unavailable.
Climate risks
Neighborhood: N3Y
Getting around
0 / 100
Car-DependentNearby schools
GreatSchools rating
No schools nearby
We couldn't find any schools near this home.
Schools provided by the listing agent
- Elementary: St. Cecilia's / Lakewood
- High: Holy Trinity / Simcoe Composite
Source: ITSO. This data may not be complete. We recommend contacting the local school district to confirm school assignments for this home.
- C$549,9193 bd1 ba1.2k sqft523 Avalon Ln, Norfolk County, ON N3Y4K2For Sale

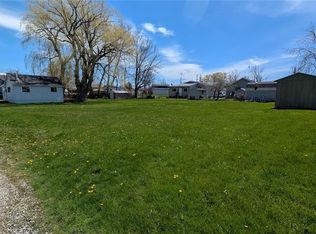
- C$199,9190.3 Acres525 Avalon Ln, Norfolk County, ON N3Y4K2Lot/Land

- C$243,9000.285 Acres527 Avalon Ln, Norfolk County, ON N3Y4K2Lot/Land
- C$--2 bd1 ba1.2k sqft14 Hilltop Dr, Norfolk County, ON N3Y4K2Off Market
- C$---- bd-- ba-- sqft16 Hilltop Dr, Norfolk County, ON N3Y4K2Off Market
- C$--4 bd2 ba1.8k sqft5 King St S, Norfolk County, ON N3Y4K2Off Market
- C$875,0004 bd3 ba1.5k sqft5 Cookson St, Norfolk County, ON N3Y4K2For Sale
- C$649,9003 bd2 ba1.4k sqft12 Maple Blvd, Norfolk County, ON N3Y4K2For Sale
Similar homes
- C$299,0002 bd1 ba481 sqft9/11 Marilyn Dr, Walpole, ON N0A 1L0For Sale
 MLS ID #40821871, Mark Thomas Woehrle, Broker, RE/MAX Escarpment Realty Inc.. ITSO
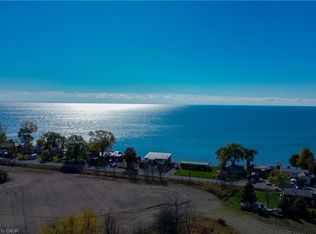
 - C$299,9002 bd1 ba539 sqft370 S Coast Dr, Walpole, ON N0A 1L0For Sale
 MLS ID #40827715, Lori Dietrich, Salesperson, LPT Realty. ITSO
 - C$239,9001 bd1 ba414 sqft53 Bucks Park, Pt Dover, ON N0A 1N0For Sale
 MLS ID #40841136, Vicki Mcfarlane, Salesperson, CONDO CULTURE, BROKERAGE. ITSO
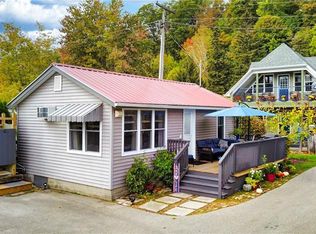
 - C$399,9002 bd1 ba450 sqft37 B Cedar Dr, Norfolk County, ON N0E 1T0For Sale
 MLS ID #40816886, Tommy Land, Salesperson, RE/MAX Erie Shores Realty Inc. Brokerage. ITSO
 - C$179,0001 bd1 ba288 sqft17 Bucks Park, Pt Dover, ON N0A 1N0For SaleMLS ID #40825008, Heather Zuskan, Salesperson, Coldwell Banker Momentum Realty. ITSO
- C$399,9001 bd1 ba240 sqft86 Lakeshore Rd, Haldimand County, ON N0A 1P0For SaleMLS ID #40752955, Peter R. Hogeterp, Salesperson, RE/MAX Escarpment Realty Inc.. ITSO
- C$425,0001 bd1 ba500 sqft25 1st Ave, Norfolk County, ON N0E 1M0For SaleMLS ID #40802853, Rose Ravin, Salesperson, Peak Peninsula Realty Brokerage Inc.. ITSO
- C$184,9001 bd1 ba560 sqft70 Bluewater Ave #91, Norfolk County, ON N0E 1P0For SaleMLS ID #40845865, Rose Ravin, Salesperson, Peak Peninsula Realty Brokerage Inc.. ITSO
- C$159,0002 bd1 ba420 sqft274 Front Rd #88, Norfolk County, ON N0E 1P0For SaleMLS ID #40823231, Andrew Snell, Salesperson, RE/MAX Erie Shores Realty Inc. Brokerage. ITSO
- C$359,0001 bd1 ba622 sqftThe Jackson, Haldimand County, ON N0A 1H0For SaleMLS ID #40832765, Jason Kays, Salesperson, RE/MAX Escarpment Realty Inc.. ITSO
- C$369,9001 bd1 ba674 sqftThe Jackson, Haldimand County, ON N0A 1H0For SaleMLS ID #40842666, Josh Cull-Hewitt, Salesperson, RE/MAX Escarpment Realty Inc.. ITSO
