Wake up to breathtaking views of Long Point Bay from this beautifully furnished waterfront park model on the shores of Lake Erie, complete with a private dock for easy boating, fishing, kayaking, or simply enjoying life on the water. The bright, open-concept layout features a spacious living area, well-appointed kitchen, 4-piece bathroom, and a comfortable primary bedroom with a queen bed. The living area offers additional sleeping space with a room divider for privacy, plus both queen and king pull-out sofas, making it ideal for family and guests. Custom blinds add style and comfort throughout. Step outside to the expansive 10’ x 30’ covered deck with a new roof (2024), privacy screen, and spectacular panoramic views of Long Point Bay—the perfect place to relax, entertain, or enjoy unforgettable sunsets. Located in the former Booth’s Harbour Resort, this waterfront retreat is just minutes from Long Point’s sandy beaches, marinas, restaurants, local shops, wineries, and the renowned Long Point UNESCO World Biosphere Reserve, celebrated for its exceptional natural beauty, birdwatching, and outdoor recreation. Whether you enjoy boating, fishing, hiking, or simply unwinding by the water, this is the perfect seasonal getaway. The 2026 seasonal fees are included in the purchase price, allowing you to start enjoying the Lake Erie lifestyle right away. Seasonal May - October
For sale
C$184,900
70 Bluewater Ave #91, Norfolk County, ON N0E 1P0
1beds
560sqft
Mobile Home, Residential
Built in 2002
-- sqft lot
$-- Zestimate®
C$330/sqft
C$-- HOA
What's special
Bright open-concept layoutWell-appointed kitchen
- 33 days |
- 87 |
- 2 |
Zillow last checked:
Listing updated:
Listed by:
Rose Ravin, Salesperson,
Peak Peninsula Realty Brokerage Inc.,
Josh Manary, Salesperson,
Peak Peninsula Realty Brokerage Inc.
Source: ITSO,MLS®#: 40845865Originating MLS®#: Cornerstone Association of REALTORS®
Facts & features
Interior
Bedrooms & bathrooms
- Bedrooms: 1
- Bathrooms: 1
- Full bathrooms: 1
- Main level bathrooms: 1
- Main level bedrooms: 1
Other
- Level: Main
Bathroom
- Features: 4-Piece
- Level: Main
Kitchen
- Level: Main
Other
- Description: Privacy screen to close off Livingroom as a sleeping area.
- Level: Main
Heating
- Forced Air-Propane
Cooling
- Window Unit(s)
Appliances
- Included: Refrigerator, Stove
- Laundry: None
Features
- Ceiling Fan(s)
- Number of fireplaces: 1
- Fireplace features: Electric
Interior area
- Total structure area: 560
- Total interior livable area: 560 sqft
- Finished area above ground: 560
Property
Parking
- Total spaces: 2
- Parking features: Outside/Surface/Open
- Uncovered spaces: 2
Features
- Stories: 1
- Patio & porch: Deck
- Exterior features: Recreational Area, Seasonal Living
- Has view: Yes
- View description: Bay
- Has water view: Yes
- Water view: Bay
- Waterfront features: Lake, Direct Waterfront, Breakwater, Access to Water
- Body of water: Lake Erie
- Frontage type: West
- Frontage length: 0.00
Lot
- Features: Urban, Beach, Campground, Near Golf Course, Marina, Rec./Community Centre, Shopping Nearby
- Topography: Flat
Details
- Zoning: CM
Construction
Type & style
- Home type: MobileManufactured
- Property subtype: Mobile Home, Residential
Materials
- Vinyl Siding
- Foundation: Steel Frame
- Roof: Asphalt Shing
Condition
- 16-30 Years
- New construction: No
- Year built: 2002
Utilities & green energy
- Sewer: Holding Tank
- Water: Municipal
Community & HOA
Location
- Region: Norfolk County
Financial & listing details
- Price per square foot: C$330/sqft
- Date on market: 7/7/2026
- Inclusions: Refrigerator, Stove, Bar Fridge, Patio Furniture, Propane Bbq, Propane Firepit, Outside Roller Blinds, Deck Box, Picnic Table, Shed, Dock (4'x 24’)
- Exclusions: Kayaks, Swim Mat, Propane Torches, All Fishing Gear. Personal Items
- Road surface type: Paved
R
Rose Ravin, Salesperson
(519) 983-6281
By pressing Contact Agent, you agree that the real estate professional identified above may call/text you about your search, which may involve use of automated means and pre-recorded/artificial voices. You don't need to consent as a condition of buying any property, goods, or services. Message/data rates may apply. You also agree to our Terms of Use. Zillow does not endorse any real estate professionals. We may share information about your recent and future site activity with your agent to help them understand what you're looking for in a home.
Price history
| Date | Event | Price |
|---|---|---|
| 7/7/2026 | Listed for sale | C$184,900C$330/sqft |
Source: ITSO #40845865 Report a problem | ||
Public tax history
Tax history is unavailable.
Climate risks
Neighborhood: N0E
Nearby schools
GreatSchools rating
No schools nearby
We couldn't find any schools near this home.
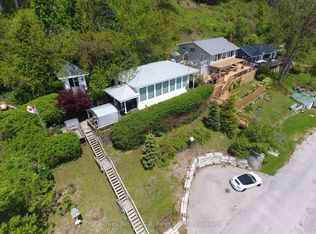
- C$519,9001 bd1 ba-- sqft61 Bluewater Ave, Norfolk County, ON N0E1P0For Sale
- C$840,0003 bd3 ba1.6k sqft33 Bee St, Norfolk County, ON N0E1P0For Sale

- C$500,5002 bd2 ba1.3k sqft7 Bee St, Norfolk County, ON N0E1P0Sold
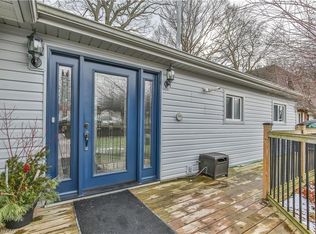
- C$---- bd-- ba-- sqft48 Bee St, Norfolk County, ON N0E1P0Off Market
- C$495,0002 bd1 ba890 sqft24 Lakeview Cres, Norfolk County, ON N0E1P0For Sale
- C$689,0004 bd2 ba-- sqft20 Bayview Ave, Norfolk County, ON N0E1P0For Sale
- C$1,100,0003 bd4 ba1.6k sqft1026 Front Rd, Norfolk County, ON N0E1P0For Sale
- C$174,9993 bd2 ba1k sqft1102 Front Rd #204, Norfolk County, ON N0E1P0For Sale
Similar homes
- C$159,0002 bd1 ba420 sqft274 Front Rd #88, Norfolk County, ON N0E 1P0For Sale
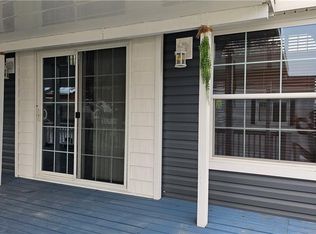 MLS ID #40823231, Andrew Snell, Salesperson, RE/MAX Erie Shores Realty Inc. Brokerage. ITSO
 - C$149,0001 bd1 ba420 sqft274 Front Rd #51, Norfolk County, ON N0E 1P0For Sale
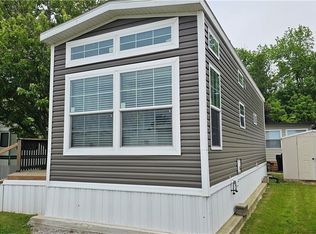 MLS ID #40823224, Andrew Snell, Salesperson, RE/MAX Erie Shores Realty Inc. Brokerage. ITSO
 - C$179,0001 bd1 ba288 sqft17 Bucks Park, Pt Dover, ON N0A 1N0For Sale
 MLS ID #40825008, Heather Zuskan, Salesperson, Coldwell Banker Momentum Realty. ITSO
 - C$264,9001 bd1 ba819 sqft9 Marshall Ln, Norfolk County, ON N3Y 1Z2For Sale
 MLS ID #40838392, Krista Kitchen, Salesperson, Coldwell Banker Momentum Realty. ITSO
