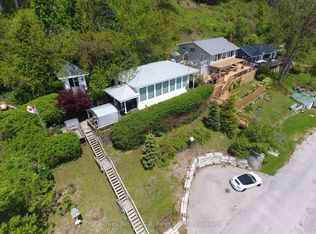
Welcome to this inviting 2-bedroom home featuring a spacious updated kitchen and living area with three fireplaces. Located in the kitchen, living room and sunroom, these fireplaces add warmth, charm and year round ambiance. Sunroom provides a bright relaxing retreat and opens to a screened rear patio with views of Long Point Bay. Outdoors shines with matured landscaping, perennial gardens, gazebo and firepit. Excellent storage throughout. Located in a desirable waterfront community known for its tranquil atmosphere, strong sense of community, and close connection to nature. Situated along Long Point Bay and the north shore of Lake Erie, the area offers boating, kayaking, birdwatching, and easy access to nearby beaches and marinas. Just minutes from Port Rowan, residents enjoy local shops, dining, and seasonal events—making this an ideal full-time residence, weekend retreat, or lifestyle investment that delivers space, warmth, storage, and views. Wired in for portable generator.
Sold for $500,500
C$500,500
7 Bee St, Norfolk County, ON N0E 1P0
2beds
1,386sqft
Single Family Residence, Residential
Built in 1960
7,800 Square Feet Lot
$-- Zestimate®
C$361/sqft
C$2,295 Estimated rent
Home value
Not available
Estimated sales range
Not available
Not available
Owner options
List your home for rent
C$2,295/mo
Rent Zestimate®
Find your next renter with Zillow Rental Manager. Plus, with online applications, you can quickly screen prospective tenants – for free.
C$2,295/mo
Rent Zestimate®
Refinance and save
C$2,116/mo
Est. payment
Refinancing to a lower rate could help reduce your monthly payments and save thousands over the life of the loan.
C$2,116/mo
Est. payment
Explore your selling options
Work with a Zillow partner agent
Leverage their expertise and Zillow's premium Showcase listings to get your home seen by more buyers.
Get startedList with your own agent
Get your home in front of millions of buyers by listing it on Zillow.
Learn how to do itSell it yourself
Take full control of how buyers see your home on Zillow by listing For Sale by Owner (FSBO).
List your homeWhat's special
Spacious updated kitchenMatured landscapingPerennial gardensExcellent storage throughout
Zillow last checked:
Listing updated:
Listed by:
Rose Ravin, Salesperson,
Peak Peninsula Realty Brokerage Inc.,
Josh Manary, Salesperson,
Peak Peninsula Realty Brokerage Inc.
Source: ITSO,MLS®#: 40798394Originating MLS®#: Cornerstone Association of REALTORS®
Facts & features
Interior
Bedrooms & bathrooms
- Bedrooms: 2
- Bathrooms: 2
- Full bathrooms: 1
- 1/2 bathrooms: 1
- Main level bathrooms: 2
- Main level bedrooms: 2
Other
- Level: Main
Bedroom
- Description: Closet organizers. Lighted closet
- Features: Carpet
- Level: Main
Bathroom
- Features: 3-Piece
- Level: Main
Bathroom
- Features: 2-Piece
- Level: Main
Bonus room
- Description: Access to screened porch. Cupboards
- Features: Laundry
- Level: Main
Eat in kitchen
- Description: Pantry Cupboard
- Features: Fireplace
- Level: Main
Foyer
- Description: Lighted closets
- Features: Wall-to-Wall Closet
- Level: Main
Living room
- Features: Fireplace
- Level: Main
Sunroom
- Description: Access to screened porch
- Features: Fireplace
- Level: Main
Heating
- Fireplace-Gas, Heat Pump
Cooling
- Ductless
Appliances
- Included: Bar Fridge, Water Heater Owned, Built-in Microwave, Dryer, Hot Water Tank Owned, Range Hood, Refrigerator, Stove, Washer
- Laundry: Main Level
Features
- High Speed Internet, Ceiling Fan(s)
- Windows: Window Coverings
- Basement: Crawl Space,Unfinished
- Number of fireplaces: 3
Interior area
- Total structure area: 1,386
- Total interior livable area: 1,386 sqft
- Finished area above ground: 1,386
- Finished area below ground: 0
Property
Parking
- Total spaces: 5
- Parking features: Asphalt, Gravel, Private Drive Double Wide
- Uncovered spaces: 4
Features
- Stories: 1
- Patio & porch: Deck, Enclosed
- Exterior features: Landscaped
- Has view: Yes
- View description: Bay
- Has water view: Yes
- Water view: Bay
- Waterfront features: Access to Water, Lake Privileges, Lake/Pond
- Frontage type: South
- Frontage length: 52.00
Lot
- Size: 7,800 Square Feet
- Dimensions: 52 x 150
- Features: Urban, Beach, Near Golf Course, Library, Marina, Place of Worship, Rec./Community Centre, School Bus Route, Shopping Nearby, Trails
- Topography: Flat,Sloping
Details
- Parcel number: 502030184
- Zoning: RH (H)
Construction
Type & style
- Home type: SingleFamily
- Architectural style: Bungalow
- Property subtype: Single Family Residence, Residential
Materials
- Vinyl Siding
- Foundation: Block
- Roof: Asphalt Shing
Condition
- 51-99 Years
- New construction: No
- Year built: 1960
Utilities & green energy
- Sewer: Holding Tank
- Water: Municipal
- Utilities for property: Cell Service, Garbage/Sanitary Collection, Natural Gas Connected, Recycling Pickup, Phone Available
Community & HOA
Community
- Security: Carbon Monoxide Detector, Smoke Detector, Carbon Monoxide Detector(s), Smoke Detector(s)
Location
- Region: Norfolk County
Financial & listing details
- Price per square foot: C$361/sqft
- Annual tax amount: C$3,447
- Date on market: 3/11/2026
- Inclusions: Built-in Microwave, Carbon Monoxide Detector, Dryer, Hot Water Tank Owned, Range Hood, Refrigerator, Smoke Detector, Stove, Washer, Window Coverings, Portable Generator
- Exclusions: Electric Fireplace In Bedroom, Key Box In Kitchen. Kitchen Moveable Island. Freezer In Bonus Room
- Road surface type: Paved
Price history
| Date | Event | Price |
|---|---|---|
| 4/16/2026 | Sold | C$500,500C$361/sqft |
Source: ITSO #40798394 Report a problem | ||
Public tax history
Tax history is unavailable.
Neighborhood: N0E
Nearby homes
- C$519,9001 bd1 ba-- sqft61 Bluewater Ave, Norfolk County, ON N0E1P0For Sale
- C$487,5002 bd1 ba890 sqft24 Lakeview Cres, Norfolk County, ON N0E1P0For Sale

- C$840,0003 bd3 ba1.6k sqft33 Bee St, Norfolk County, ON N0E1P0For Sale

- C$689,0004 bd2 ba-- sqft20 Bayview Ave, Norfolk County, ON N0E1P0For Sale

- C$154,0001 bd1 ba560 sqft70 Bluewater Ave #91, Norfolk County, ON N0E1P0Sold
- C$99,9993 bd1 ba840 sqft70 Bluewater Ave #72, Norfolk County, ON N0E1P0For Sale
- C$---- bd-- ba-- sqft48 Bee St, Norfolk County, ON N0E1P0Off Market
- C$1,050,0003 bd4 ba1.6k sqft1026 Front Rd, Norfolk County, ON N0E1P0For Sale
Nearby schools
GreatSchools rating
No schools nearby
We couldn't find any schools near this home.
