Escape the City. Invest in the Lifestyle.Welcome to 20 Bayview Avenue, a rare opportunity to own a spacious 4-bedroom, year-round detached home on an incredible triple-sized lot with approximately 180 feet of frontage in one of Norfolk County's most desirable lakeside communities.Whether you're searching for a full-time residence, weekend retreat, or income-generating investment property, this home delivers. Currently operating as a successful Airbnb rental, it offers the flexibility to enjoy personal use while generating additional revenue.Set just steps from the marina and moments from the shores of Lake Erie, you'll love the relaxed waterfront lifestyle that makes this area so sought after. Spend your days boating, fishing, swimming, kayaking, or exploring nearby beaches and nature trails.Ideally located between the vibrant beach community of Turkey Point and the world-renowned natural beauty of Long Point, this property offers the perfect balance of recreation, relaxation, and investment potential.The expansive 180-foot-wide lot provides endless possibilities for outdoor entertaining, future expansion, additional recreational space, or simply enjoying the privacy and open surroundings that are increasingly difficult to find.Properties with this combination of lot size, location, year-round usability, and proven short-term rental potential rarely become available. Don't miss your opportunity to own a piece of Ontario's Lake Erie lifestyle. 4 Bedrooms Year-Round Living Triple-Sized 180 Ft Lot Airbnb Income Potential Steps to Marina Minutes to Turkey Point & Long Point
For sale
C$689,000
20 Bayview Ave, Norfolk County, ON N0E 1P0
4beds
2baths
Single Family Residence
Built in ----
0.51 Acres Lot
$-- Zestimate®
C$--/sqft
C$-- HOA
What's special
Privacy and open surroundings
- 42 days |
- 9 |
- 1 |
Zillow last checked:
Listing updated:
Listed by:
ROYAL LEPAGE REAL ESTATE SERVICES LTD.
Source: TRREB,MLS®#: X13446538 Originating MLS®#: Toronto Regional Real Estate Board
Originating MLS®#: Toronto Regional Real Estate BoardFacts & features
Interior
Bedrooms & bathrooms
- Bedrooms: 4
- Bathrooms: 2
Primary bedroom
- Level: Main
- Dimensions: 3.54 x 3.44
Bedroom 2
- Level: Main
- Dimensions: 3.44 x 2.62
Bedroom 3
- Level: Second
- Dimensions: 6.71 x 3.47
Bedroom 4
- Level: Second
- Dimensions: 2.71 x 3.41
Dining room
- Level: Main
- Dimensions: 3.47 x 4.57
Family room
- Level: Main
- Dimensions: 6.58 x 3.44
Kitchen
- Level: Main
- Dimensions: 3.41 x 3.54
Laundry
- Level: Main
- Dimensions: 5.85 x 3.72
Heating
- Forced Air, Gas
Cooling
- Central Air
Appliances
- Included: Water Heater Owned
Features
- Basement: None
- Has fireplace: No
Interior area
- Living area range: 1500-2000 null
Property
Parking
- Total spaces: 9
- Parking features: Private
- Has garage: Yes
Features
- Stories: 2
- Pool features: None
Lot
- Size: 0.51 Acres
- Features: Beach, Campground, Marina
Details
- Additional structures: Shed
- Parcel number: 502030159
Construction
Type & style
- Home type: SingleFamily
- Property subtype: Single Family Residence
Materials
- Vinyl Siding
- Foundation: Block
- Roof: Metal
Utilities & green energy
- Sewer: Septic
Community & HOA
Location
- Region: Norfolk County
Financial & listing details
- Annual tax amount: C$3,132
- Date on market: 6/15/2026
ROYAL LEPAGE REAL ESTATE SERVICES LTD.
ROYAL LEPAGE REAL ESTATE SERVICES LTD.
By pressing Contact Agent, you agree that the real estate professional identified above may call/text you about your search, which may involve use of automated means and pre-recorded/artificial voices. You don't need to consent as a condition of buying any property, goods, or services. Message/data rates may apply. You also agree to our Terms of Use. Zillow does not endorse any real estate professionals. We may share information about your recent and future site activity with your agent to help them understand what you're looking for in a home.
Price history
Price history is unavailable.
Public tax history
Tax history is unavailable.
Climate risks
Neighborhood: N0E
Nearby schools
GreatSchools rating
No schools nearby
We couldn't find any schools near this home.
- C$495,0002 bd1 ba890 sqft24 Lakeview Cres, Norfolk County, ON N0E1P0For Sale

- C$500,5002 bd2 ba1.3k sqft7 Bee St, Norfolk County, ON N0E1P0Sold
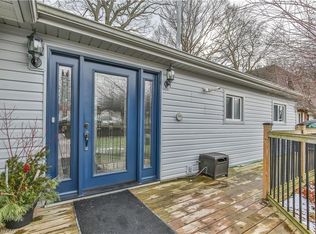
- C$1,100,0003 bd4 ba1.6k sqft1026 Front Rd, Norfolk County, ON N0E1P0For Sale

- C$840,0003 bd3 ba1.6k sqft33 Bee St, Norfolk County, ON N0E1P0For Sale

- C$519,9001 bd1 ba-- sqft61 Bluewater Ave, Norfolk County, ON N0E1P0For Sale
- C$495,0003 bd1 ba1k sqft50 Bee St, Norfolk County, ON N0E1P0For Sale
- C$---- bd-- ba-- sqft48 Bee St, Norfolk County, ON N0E1P0Off Market
- C$184,9001 bd1 ba560 sqft70 Bluewater Ave #91, Norfolk County, ON N0E1P0For Sale
Similar homes
- C$840,0003 bd3 ba1.6k sqft33 Bee St, Norfolk County, ON N0E 1P0For SaleMLS ID #40813661, Linda Ramage, Salesperson, Coldwell Banker Momentum Realty. ITSO
- C$719,9003 bd2 ba1.6k sqft302 Fishers Glen Rd, Norfolk County, ON N0E 1W0For Sale
 MLS ID #40851301, Sara Petta, Broker, RE/MAX Escarpment Realty Inc.. ITSO
 - C$560,0002 bd1 ba1k sqft282 Townline St, Norfolk County, ON N0E 1P0For Sale
 MLS ID #40823070, Katie Gordy, Salesperson, Peak Peninsula Realty Brokerage Inc.. ITSO
 - C$675,0003 bd3 ba1.6k sqft23 Backus Dr, Norfolk County, ON N0E 1M0For Sale
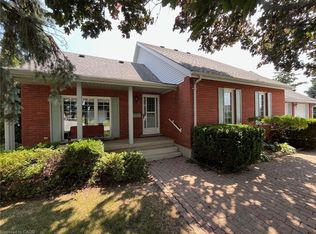 MLS ID #40797017, Jarred Wilcox, Salesperson, Peak Peninsula Realty Brokerage Inc.. ITSO
 - C$650,0003 bd2 ba1.9k sqft2 Milne St, Norfolk County, ON N0E 1X0For SaleMLS ID #40846411, Heidi Wilson, Broker, Peak Peninsula Realty Brokerage Inc.. ITSO
- C$649,9993 bd2 ba-- sqft6 Backus Dr, Norfolk County, ON N0E 1M0For SaleMLS ID #X13107760, OAK AND KEY REAL ESTATE BROKERAGE, INC.. TRREB
- C$589,9003 bd1 ba-- sqft43 South St, Norfolk County, ON N0E 1X0For SaleMLS ID #X13596328, RE/MAX Tri-County Realty Inc Brokerage. TRREB
- C$645,0004 bd1 ba1.2k sqft7 Willow Ave, Norfolk County, ON N0E 1M0For SaleMLS ID #40838866, Rose Ravin, Salesperson, Peak Peninsula Realty Brokerage Inc.. ITSO
- C$699,9192 bd1 ba850 sqft7 Pellum St, Norfolk County, ON N0E 1T0For SaleMLS ID #40850001, Jason Lesky, Salesperson, Pay It Forward Realty. ITSO
- C$649,9003 bd1 ba1.1k sqft15 Park Lane Cres, Norfolk County, ON N0E 1T0For SaleMLS ID #40781544, Chris Knighton, Salesperson, eXp Realty. ITSO
- C$519,9001 bd1 ba-- sqft61 Bluewater Ave, Norfolk County, ON N0E 1P0For SaleMLS ID #X12163159, Coldwell Banker G.R. Paret Realty Brokerage. TRREB
- C$534,0003 bd2 ba1.4k sqft864 Highway 59, Pt Rowan, ON N0E 1M0For SaleMLS ID #40850841, Jarred Wilcox, Salesperson, Peak Peninsula Realty Brokerage Inc.. ITSO
- C$749,9004 bd3 ba3.1k sqft1712 Vittoria Rd, Norfolk County, ON N0E 1W0For SaleMLS ID #40834048, Rod Fess, Salesperson, RE/MAX Escarpment Realty Inc.. ITSO
- C$739,9003 bd3 ba1.9k sqft40 Murray St E, Norfolk County, ON N0E 1W0For SaleMLS ID #40838832, Carrie Stengel, Salesperson, Coldwell Banker Momentum Realty. ITSO
- C$524,9004 bd2 ba-- sqft22 Front Rd, Norfolk County, ON N0E 1M0For SaleMLS ID #X13507974, Century 21 Heritage House Ltd Brokerage. TRREB
- C$389,9004 bd2 ba2.1k sqft192 Townline St, Norfolk County, ON N0E 1P0For SaleMLS ID #40842685, Catherine Poirier, Salesperson, RE/MAX Garden City Realty Inc.. ITSO
- C$649,9003 bd2 ba1.5k sqft1686 Old Brock St, Norfolk County, ON N0E 1W0For SaleMLS ID #40801698, Peter R. Hogeterp, Salesperson, RE/MAX Escarpment Realty Inc.. ITSO
- C$797,0003 bd3 ba1.8k sqft6 Dedrick Rd, Norfolk County, ON N0E 1M0For SaleMLS ID #40829343, Carrie Stengel, Salesperson, Coldwell Banker Momentum Realty. ITSO
- C$764,9003 bd3 ba1.4k sqft2 Hunter Dr S, Norfolk County, ON N0E 1M0For SaleMLS ID #40848243, Sandra Rae, Salesperson, Century 21 Heritage House Ltd. ITSO
- C$750,0004 bd3 ba2.7k sqft7 Thomson Rd, Norfolk County, ON N3Y 5A2For SaleMLS ID #40849736, Carla Wilhelm, Salesperson, ROYAL LEPAGE SIGNATURE REALTY. ITSO
