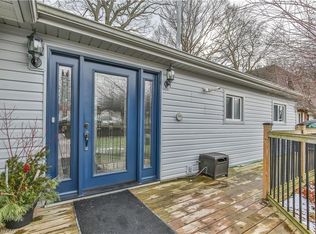
Welcome to 24 Lakeview Crescent — easy, low-maintenance living just steps from the water. Situated on a corner lot in the quiet marina community of Booth's Harbour. This 2-bedroom, 1-bathroom home was renovated top to bottom approximately 10 years ago and has been well-maintained since. It offers a manageable, move-in-ready footprint with none of the big-ticket projects to worry about — just an opportunity for a buyer to add their own personal touches over time. The 10,075 sq ft corner lot includes two driveways for extra parking, a detached shop/garage, and two additional storage sheds — great for tools, bikes, water toys, or hobby overflow. Central air keeps things comfortable through the summer, a backup generator provides peace of mind, and partial fencing adds a head start on securing the yard. The location is the standout feature. Booth's Harbour is a small marina community directly on Lake Erie, putting boating, fishing, and lakeside walks close to home. You're minutes from the village of St. Williams, with easy access to the Long Point World Biosphere Reserve, the old-growth trails of Backus Woods, Turkey Point Provincial Park, and the wineries and farm markets Norfolk County is known for. Simcoe and Waterford are a short drive away for everyday shopping and services. A solid opportunity in a peaceful lakeside setting, offering flexibility for a range of lifestyles.
For sale
C$495,000
24 Lakeview Cres, Norfolk County, ON N0E 1P0
2beds
890sqft
Single Family Residence, Residential
Built in 1961
10,075 Square Feet Lot
$-- Zestimate®
C$556/sqft
C$-- HOA
What's special
Corner lotTwo additional storage shedsCentral airPartial fencingDirectly on lake erie
- 15 days |
- 23 |
- 1 |
Zillow last checked:
Listing updated:
Listed by:
Kyle Getty, Salesperson,
RE/MAX Erie Shores Realty Inc. Brokerage,
Heather Gartner, Salesperson,
RE/MAX Erie Shores Realty Inc. Brokerage
Source: ITSO,MLS®#: 40848792Originating MLS®#: Cornerstone Association of REALTORS®
Facts & features
Interior
Bedrooms & bathrooms
- Bedrooms: 2
- Bathrooms: 1
- Full bathrooms: 1
- Main level bathrooms: 1
- Main level bedrooms: 2
Bedroom
- Level: Main
- Area: 24
- Dimensions: 4ft. 0in. x 6ft. 0in.
Bedroom
- Level: Main
- Area: 18
- Dimensions: 3ft. 0in. x 6ft. 0in.
Bathroom
- Features: 4-Piece
- Level: Main
Kitchen
- Level: Main
Living room
- Level: Main
- Area: 60
- Dimensions: 6ft. 0in. x 10ft. 0in.
Heating
- Baseboard, Electric
Cooling
- Central Air
Appliances
- Included: Water Heater Owned, Dishwasher, Dryer, Hot Water Tank Owned, Refrigerator, Stove, Washer
Features
- Basement: None
- Has fireplace: No
Interior area
- Total structure area: 890
- Total interior livable area: 890 sqft
- Finished area above ground: 890
Property
Parking
- Total spaces: 3
- Parking features: Detached Garage, Concrete, Other, Private Drive Double Wide
- Garage spaces: 1
- Uncovered spaces: 2
Features
- Stories: 1
- Frontage type: East
- Frontage length: 164.71
Lot
- Size: 10,075 Square Feet
- Dimensions: 164.71 x 113
- Features: Rural, Other
Details
- Parcel number: 502030215
- Zoning: RH
Construction
Type & style
- Home type: SingleFamily
- Architectural style: Bungalow
- Property subtype: Single Family Residence, Residential
Materials
- Aluminum Siding, Block, Metal/Steel Siding, Vinyl Siding
- Foundation: Concrete Block
- Roof: Shingle
Condition
- 51-99 Years
- New construction: No
- Year built: 1961
Utilities & green energy
- Sewer: Septic Tank
- Water: Municipal, Unknown
Community & HOA
Location
- Region: Norfolk County
Financial & listing details
- Price per square foot: C$556/sqft
- Annual tax amount: C$2,205
- Date on market: 7/17/2026
- Inclusions: Dishwasher, Dryer, Hot Water Tank Owned, Refrigerator, Stove, Washer
Kyle Getty, Salesperson
Kyle Getty, Salesperson
(519) 909-8706
By pressing Contact Agent, you agree that the real estate professional identified above may call/text you about your search, which may involve use of automated means and pre-recorded/artificial voices. You don't need to consent as a condition of buying any property, goods, or services. Message/data rates may apply. You also agree to our Terms of Use. Zillow does not endorse any real estate professionals. We may share information about your recent and future site activity with your agent to help them understand what you're looking for in a home.
Price history
| Date | Event | Price |
|---|---|---|
| 7/17/2026 | Listed for sale | C$495,000C$556/sqft |
Source: ITSO #40848792 Report a problem | ||
Public tax history
Tax history is unavailable.
Climate risks
Neighborhood: N0E
Nearby schools
GreatSchools rating
No schools nearby
We couldn't find any schools near this home.
- C$689,0004 bd2 ba-- sqft20 Bayview Ave, Norfolk County, ON N0E1P0For Sale

- C$500,5002 bd2 ba1.3k sqft7 Bee St, Norfolk County, ON N0E1P0Sold
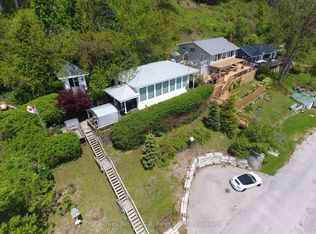
- C$519,9001 bd1 ba-- sqft61 Bluewater Ave, Norfolk County, ON N0E1P0For Sale
- C$840,0003 bd3 ba1.6k sqft33 Bee St, Norfolk County, ON N0E1P0For Sale

- C$1,100,0003 bd4 ba1.6k sqft1026 Front Rd, Norfolk County, ON N0E1P0For Sale
- C$184,9001 bd1 ba560 sqft70 Bluewater Ave #91, Norfolk County, ON N0E1P0For Sale
- C$--3 bd3 ba2.8k sqft1102 Front Rd, Norfolk County, ON N0E1P0Off Market
- C$495,0003 bd1 ba1k sqft50 Bee St, Norfolk County, ON N0E1P0For Sale
Similar homes
- C$459,0002 bd1 ba1.1k sqft120 Queen St E, Norfolk County, ON N0E 1P0For Sale
 MLS ID #40808139, Rosemary Demaiter, Broker of Record, DEMAITER REAL ESTATE INC. BROKERAGE. ITSO
 - C$560,0002 bd1 ba1k sqft282 Townline St, Norfolk County, ON N0E 1P0For Sale
 MLS ID #40823070, Katie Gordy, Salesperson, Peak Peninsula Realty Brokerage Inc.. ITSO
 - C$374,9002 bd2 ba1.2k sqft140 Townline St, Norfolk County, ON N0E 1P0For Sale
 MLS ID #40839134, Jennifer Bird, Salesperson, Royal LePage Trius Realty Brokerage. ITSO
 - C$499,9003 bd1 ba734 sqft21 4th Ave, Norfolk County, ON N0E 1M0For Sale
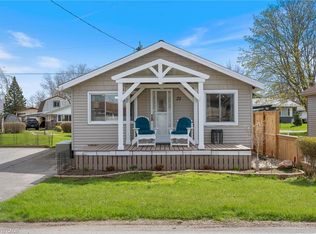 MLS ID #40852150, Ray Ferris, Broker of Record, The Realty Firm Erie's Edge. ITSO
 - C$544,0002 bd3 ba1.2k sqft18 Carolina Way, Norfolk County, ON N0E 1M0For SaleMLS ID #40852589, Heidi Wilson, Broker, Peak Peninsula Realty Brokerage Inc.. ITSO
- C$499,9005 bd2 ba1.2k sqft509 Queensway St W, Norfolk County, ON N3Y 4R5For SaleMLS ID #40848344, Jonathan Costa, Salesperson, Van Londersele Real Estate Brokerage Ltd.. ITSO
- C$519,9002 bd2 ba1.1k sqft21 Long Point Blvd, Norfolk County, ON N0E 1M0For SaleMLS ID #40848681, Susan Huizinga, Salesperson, Sutton Group Realty Systems. ITSO
- C$545,0002 bd1 ba950 sqft303 Cedar Dr, Norfolk County, ON N0E 1T0For SaleMLS ID #40830892, Amy Murphy, Salesperson, Century 21 Heritage House LTD. ITSO
- C$319,9002 bd1 ba1k sqft194 Townline St, Norfolk County, ON N0E 1P0For SaleMLS ID #40834397, Bruce P. Moran, Broker of Record, Chase Realty Inc.. ITSO
- C$459,9002 bd1 ba1k sqft14 Mallard Walk, Norfolk County, ON N0E 1M0For SaleMLS ID #40845006, Bronia Engell, Salesperson, Royal LePage Trius Realty Brokerage. ITSO
- C$519,9003 bd2 ba936 sqft51 Lee Ave #A, Norfolk County, ON N3Y 3K4For SaleMLS ID #40850945, Eric Gaudreau, Salesperson, Pay It Forward Realty. ITSO
- C$559,9002 bd1 ba808 sqft10 Ridgewood Dr, Norfolk County, ON N0E 1T0For SaleMLS ID #40831538, Mason Adcock, Salesperson, RE/MAX Erie Shores Realty Inc. Brokerage. ITSO
- C$538,8752 bd2 ba1.2k sqft4 Balsam Trl, Norfolk County, ON N0E 1M0For SaleMLS ID #40842017, Lou Barnes, Salesperson, Coldwell Banker Momentum Realty. ITSO
- C$599,0003 bd2 ba1.2k sqft31 College Ave, Norfolk County, ON N0E 1M0For SaleMLS ID #40848567, Pat Meahan, Salesperson, RE/MAX Erie Shores Realty Inc. Brokerage. ITSO
- C$499,0002 bd1 ba600 sqft11 Bass Ln, Norfolk County, ON N0E 1M0For SaleMLS ID #40811002, Rose Ravin, Salesperson, Peak Peninsula Realty Brokerage Inc.. ITSO
- C$498,0003 bd1 ba620 sqft10 4th Ave, Norfolk County, ON N0E 1M0For SaleMLS ID #40804267, Ron Yantho, Salesperson, Peak Peninsula Realty Brokerage Inc.. ITSO
- C$539,0002 bd1 ba700 sqft18 Isabel St, Norfolk County, ON N0E 1T0For SaleMLS ID #40816691, Lynne Riddell, Broker, Keller Williams Edge Realty. ITSO
- C$445,0002 bd1 ba738 sqft3 Harold St, Norfolk County, ON N0E 1T0For SaleMLS ID #40812332, Peter Butler, Broker, Coldwell Banker Momentum Realty. ITSO
- C$549,0002 bd2 ba864 sqft78 Parker Dr, Norfolk County, ON N3Y 1A4For SaleMLS ID #40852183, Teresa Doughty, Salesperson, RE/MAX Erie Shores Realty Inc. Brokerage. ITSO
- C$439,0003 bd1 ba1.2k sqft1045 Bay St, Norfolk County, ON N0E 1M0For SaleMLS ID #40842509, Alicia Flynn, Salesperson, Royal LePage Trius Realty Brokerage. ITSO
