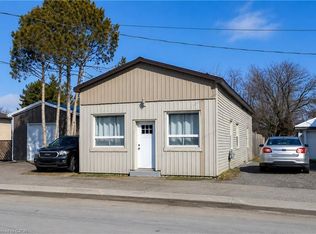
Opportunity knocks in the charming lakeside community of St. Williams! Situated on a generous .262 acre lot, this 2-bedroom, 1.5-bathroom bungalow offers plenty of potential for first-time buyers, investors, or anyone looking to put their personal touch on a property. Inside, you'll find a functional layout featuring a spacious living room with a cozy gas fireplace, a dining room with stained glass doors, convenient main floor laundry, and a welcoming sunroom - perfect for enjoying your morning coffee or relaxing with a good book. The oversized heated garage provides ample space for a vehicle, hobbies, storage, or a workshop. Step outside to enjoy a large, partially fenced rear yard with a storage shed, offering endless possibilities for gardening, entertaining, or simply enjoying the peaceful surroundings. Located only minutes from Lake Erie and a marina, this property is ideal for outdoor enthusiasts who love boating, fishing, or lakeside sunsets. Whether you're searching for an affordable first home, a weekend retreat near the lake, or your next investment project, 140 Townline Street is packed with potential. Don't miss your chance to unlock the possibilities this property has to offer!
For sale
C$374,900
140 Townline St, Norfolk County, ON N0E 1P0
2beds
1,267sqft
Single Family Residence, Residential
Built in 1950
0.25 Acres Lot
$-- Zestimate®
C$296/sqft
C$-- HOA
What's special
Cozy gas fireplaceConvenient main floor laundryWelcoming sunroomOversized heated garageStorage shed
- 49 days |
- 21 |
- 6 |
Zillow last checked:
Listing updated:
Listed by:
Jennifer Bird, Salesperson,
Royal LePage Trius Realty Brokerage
Source: ITSO,MLS®#: 40839134Originating MLS®#: Cornerstone Association of REALTORS®
Facts & features
Interior
Bedrooms & bathrooms
- Bedrooms: 2
- Bathrooms: 2
- Full bathrooms: 1
- 1/2 bathrooms: 1
- Main level bathrooms: 2
- Main level bedrooms: 2
Other
- Features: Ensuite
- Level: Main
Bedroom
- Level: Main
Bathroom
- Features: 2-Piece, Ensuite
- Level: Main
Bathroom
- Features: 4-Piece
- Level: Main
Dining room
- Level: Main
Kitchen
- Level: Main
Laundry
- Level: Main
Living room
- Features: Fireplace
- Level: Main
Mud room
- Level: Main
Sunroom
- Level: Main
Heating
- Baseboard, Electric, Fireplace-Gas
Cooling
- None
Appliances
- Included: Dishwasher, Dryer, Gas Stove, Refrigerator, Washer
- Laundry: Main Level
Features
- Auto Garage Door Remote(s), Ceiling Fan(s)
- Basement: None
- Number of fireplaces: 1
- Fireplace features: Living Room, Gas
Interior area
- Total structure area: 1,267
- Total interior livable area: 1,267 sqft
- Finished area above ground: 1,267
Property
Parking
- Total spaces: 5
- Parking features: Attached Garage, Garage Door Opener, Gravel, Inside Entrance, Private Drive Double Wide
- Attached garage spaces: 1
- Uncovered spaces: 4
Features
- Stories: 1
- Waterfront features: Lake Privileges
- Frontage type: East
- Frontage length: 55.00
Lot
- Size: 0.25 Acres
- Dimensions: 55 x 198
- Features: Rural, Rectangular, Campground, Marina, Place of Worship, Rec./Community Centre
- Topography: Flat Site
Details
- Additional structures: Shed(s)
- Parcel number: 502020104
- Zoning: RH
Construction
Type & style
- Home type: SingleFamily
- Property subtype: Single Family Residence, Residential
Materials
- Vinyl Siding
- Foundation: Concrete Block
- Roof: Metal
Condition
- 51-99 Years
- New construction: No
- Year built: 1950
Utilities & green energy
- Sewer: Septic Tank
- Water: Municipal-Metered
Community & HOA
Location
- Region: Norfolk County
Financial & listing details
- Price per square foot: C$296/sqft
- Annual tax amount: C$2,222
- Date on market: 6/13/2026
- Inclusions: Dishwasher, Dryer, Garage Door Opener, Gas Stove, Refrigerator, Washer
- Exclusions: Contents Of Garage And Shed
Jennifer Bird, Salesperson
Jennifer Bird, Salesperson
By pressing Contact Agent, you agree that the real estate professional identified above may call/text you about your search, which may involve use of automated means and pre-recorded/artificial voices. You don't need to consent as a condition of buying any property, goods, or services. Message/data rates may apply. You also agree to our Terms of Use. Zillow does not endorse any real estate professionals. We may share information about your recent and future site activity with your agent to help them understand what you're looking for in a home.
Price history
| Date | Event | Price |
|---|---|---|
| 7/9/2026 | Price change | C$374,900-1.3%C$296/sqft |
Source: ITSO #40839134 Report a problem | ||
| 6/13/2026 | Listed for sale | C$380,000C$300/sqft |
Source: ITSO #40839134 Report a problem | ||
Public tax history
Tax history is unavailable.
Climate risks
Neighborhood: N0E
Nearby schools
GreatSchools rating
No schools nearby
We couldn't find any schools near this home.
- C$--2 bd1 ba746 sqft125 Townline St, Norfolk County, ON N0E1P0Off Market
- C$699,0003 bd2 ba5.2k sqft158 Townline St, Norfolk County, ON N0E1P0For Sale

- C$--5 bd2 ba1.9k sqft768 Front Rd W, Norfolk County, ON N0E1P0Off Market
- C$174,900-- sqft177 Townline St #175, Norfolk County, ON N0E1P0Lot/Land

- C$200,0000.372 Acres110 Queen St E, Norfolk County, ON N0E1P0Lot/Land
- C$499,9003 bd2 ba1.6k sqft100 Queen St E, Norfolk County, ON N0E1P0For Sale
- C$428,0003 bd2 ba3k sqft189 Townline St, Norfolk County, ON N0E1P0For Sale
- C$---- bd-- ba-- sqft64 Queen St W, Norfolk County, ON N0E1P0Off Market
Similar homes
- C$319,9002 bd1 ba1k sqft194 Townline St, Norfolk County, ON N0E 1P0For Sale
 MLS ID #40834397, Bruce P. Moran, Broker of Record, Chase Realty Inc.. ITSO
 - C$459,0002 bd1 ba1.1k sqft120 Queen St E, Norfolk County, ON N0E 1P0For Sale
 MLS ID #40808139, Rosemary Demaiter, Broker of Record, DEMAITER REAL ESTATE INC. BROKERAGE. ITSO
 - C$499,9003 bd2 ba1.6k sqft100 Queen St E, Norfolk County, ON N0E 1P0For Sale
 MLS ID #40810562, Carrie Stengel, Salesperson, Coldwell Banker Momentum Realty. ITSO
 - C$560,0002 bd1 ba1k sqft282 Townline St, Norfolk County, ON N0E 1P0For Sale
 MLS ID #40823070, Katie Gordy, Salesperson, Peak Peninsula Realty Brokerage Inc.. ITSO
 - C$374,9002 bd1 ba739 sqft88 Erie Blvd, Norfolk County, ON N0E 1M0For SaleMLS ID #40816369, Wendy Derus, Broker, Royal LePage Action Realty. ITSO
- C$544,0002 bd3 ba1.2k sqft18 Carolina Way, Norfolk County, ON N0E 1M0For SaleMLS ID #40852589, Heidi Wilson, Broker, Peak Peninsula Realty Brokerage Inc.. ITSO
- C$409,0003 bd2 ba1.1k sqft25 N Main St, Simcoe, ON N3Y 2M1For SaleMLS ID #40851633, Nuno Francisco, Salesperson, Royal LePage Trius Realty Brokerage. ITSO
- C$439,0003 bd1 ba1.2k sqft1045 Bay St, Norfolk County, ON N0E 1M0For SaleMLS ID #40842509, Alicia Flynn, Salesperson, Royal LePage Trius Realty Brokerage. ITSO
- C$434,0002 bd1 ba1k sqft122 W Quarterline Rd, Pt Rowan, ON N0E 1M0For SaleMLS ID #40836240, Jarred Wilcox, Salesperson, Peak Peninsula Realty Brokerage Inc.. ITSO
- C$499,9005 bd2 ba1.2k sqft509 Queensway St W, Norfolk County, ON N3Y 4R5For SaleMLS ID #40848344, Jonathan Costa, Salesperson, Van Londersele Real Estate Brokerage Ltd.. ITSO
- C$349,9002 bd1 ba1k sqft313 John St, Norfolk County, ON N3Y 2Z1For SaleMLS ID #40826718, Chuck Hogeterp, Salesperson, RE/MAX Escarpment Realty Inc.. ITSO
- C$350,0003 bd1 ba1.5k sqft277 Main St, Delhi, ON N4B 2M6For SaleMLS ID #40850879, Ryand Campbell, Salesperson, Re/Max Twin City Realty Inc. ITSO
- C$534,0003 bd2 ba1.4k sqft864 Highway 59, Pt Rowan, ON N0E 1M0For SaleMLS ID #40850841, Jarred Wilcox, Salesperson, Peak Peninsula Realty Brokerage Inc.. ITSO
- C$360,0003 bd1 ba1.1k sqft35 Basil Ave, Norfolk County, ON N3Y 3M4For SaleMLS ID #40842935, Jake Luke, Salesperson, RE/MAX Erie Shores Realty Inc. Brokerage. ITSO
- C$529,9002 bd3 ba1.4k sqft2040 Main St S, Brant, ON N0E 1N0For SaleMLS ID #40844718, Lori Nuell, Salesperson, RE/MAX Escarpment Realty Inc.. ITSO
- C$459,9002 bd1 ba1k sqft14 Mallard Walk, Norfolk County, ON N0E 1M0For SaleMLS ID #40845006, Bronia Engell, Salesperson, Royal LePage Trius Realty Brokerage. ITSO
- C$419,0002 bd1 ba1k sqft12 Pansy Ave, Norfolk County, ON N0A 1N7For SaleMLS ID #40851728, Tim Pell, Salesperson, RE/MAX Erie Shores Realty Inc. Brokerage. ITSO
- C$399,9003 bd1 ba1.3k sqft401 West St, Norfolk County, ON N3Y 1T8For SaleMLS ID #40827101, Bradley Mottashed, Broker of Record, Bradley Mottashed Inc.. ITSO
- C$429,9003 bd2 ba1.1k sqft189 Kent St S, Norfolk County, ON N3Y 2Y2For SaleMLS ID #40800175, Michelle Carretta, Salesperson, Royal LePage State Realty Inc.. ITSO
- C$445,0002 bd1 ba738 sqft3 Harold St, Norfolk County, ON N0E 1T0For SaleMLS ID #40812332, Peter Butler, Broker, Coldwell Banker Momentum Realty. ITSO
