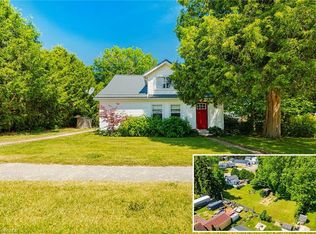
Rare one of a kind property!! Step back into a little piece of history in this converted church in the small Hamlet of Walsingham. From the original hardwood floors, 14' tin ceilings & large stained glass windows throughout, some original light fixtures & an open concept living space, this property leads to endless possibilities. A blend of old and new with updated electrical (2020), plumbing (2020), 3 heat pumps (2020)_ Downstairs features a large open recroom space complete with a second kitchen & 2 additional bathrooms.Large 74 x 224 ft_ lot features tons of space and the potential for future development,severance or personal use. Potential investment option as this property previously ran as a succesful Air BnB. This truly is a gem that needs to be seen.
For sale
C$499,900
2040 Main St S, Brant, ON N0E 1N0
2beds
1,404sqft
Single Family Residence, Residential
Built in ----
0.38 Acres Lot
$-- Zestimate®
C$356/sqft
C$-- HOA
What's special
- 52 days |
- 22 |
- 2 |
Zillow last checked:
Listing updated:
Listed by:
Lori Nuell, Salesperson,
RE/MAX Escarpment Realty Inc.
Source: ITSO,MLS®#: 40844718Originating MLS®#: Cornerstone Association of REALTORS®
Facts & features
Interior
Bedrooms & bathrooms
- Bedrooms: 2
- Bathrooms: 3
- Full bathrooms: 2
- 1/2 bathrooms: 1
- Main level bathrooms: 1
- Main level bedrooms: 2
Bedroom
- Features: Carpet, Semi-Ensuite (walk thru), Stained Glass Window
- Level: Main
Bedroom
- Features: Carpet, Stained Glass Window
- Level: Main
Bathroom
- Features: 2-Piece, Vinyl Flooring
- Level: Lower
Bathroom
- Features: 4-Piece, Tile Floors
- Level: Lower
Other
- Features: 4-Piece, Semi-Ensuite (walk thru), Tile Floors
- Level: Main
Foyer
- Features: Hardwood Floor, Stained Glass Window
- Level: Main
Kitchen
- Level: Basement
Laundry
- Features: Hardwood Floor
- Level: Main
Other
- Features: Hardwood Floor, Stained Glass Window, Winterized
- Level: Main
Other
- Level: Basement
Other
- Description: OPEN AREA WITH SMALL LOFT
- Level: Main
Recreation room
- Features: Carpet
- Level: Basement
Heating
- Heat Pump
Cooling
- Other
Appliances
- Included: Water Heater Owned, Dryer, Refrigerator, Stove, Washer
- Laundry: Main Level
Features
- High Speed Internet
- Windows: Window Coverings
- Basement: Separate Entrance,Full,Partially Finished
- Has fireplace: No
Interior area
- Total structure area: 2,766
- Total interior livable area: 1,404 sqft
- Finished area above ground: 1,404
- Finished area below ground: 1,362
Video & virtual tour
Property
Parking
- Total spaces: 2
- Parking features: Private Drive Single Wide
- Uncovered spaces: 2
Features
- Stories: 1
- Frontage type: East
- Frontage length: 74.25
Lot
- Size: 0.38 Acres
- Dimensions: 74.25 x 220.44
- Features: Rural, Beach, Campground, Greenbelt, Open Spaces, Place of Worship, Quiet Area, Trails
- Topography: Flat Site
Details
- Additional structures: Shed(s)
- Parcel number: 501290250
- Zoning: IN
Construction
Type & style
- Home type: SingleFamily
- Property subtype: Single Family Residence, Residential
Materials
- Vinyl Siding
- Foundation: Block
- Roof: Metal
Condition
- 100+ Years
- New construction: No
Utilities & green energy
- Sewer: Septic Tank
- Water: Sandpoint Well
- Utilities for property: Electricity Connected, Garbage/Sanitary Collection, Natural Gas Available, Recycling Pickup
Community & HOA
Location
- Region: Brant
Financial & listing details
- Price per square foot: C$356/sqft
- Annual tax amount: C$3,085
- Date on market: 7/2/2026
- Inclusions: Dryer, Refrigerator, Stove, Washer, Window Coverings, Furniture Negotiable, Build In Corner Cabinet In Living Room Included, Build In Hutch
- Exclusions: Coffee Roaster In Basement, Turquoise Bar On Main Level, Bathroom Storage Dresser
- Electric utility on property: Yes
Price history
| Date | Event | Price |
|---|---|---|
| 8/21/2026 | Price change | C$499,900-5.7%C$356/sqft |
Source: ITSO #40844718 Report a problem | ||
| 7/2/2026 | Listed for sale | C$529,900C$377/sqft |
Source: ITSO #40844718 Report a problem | ||
Public tax history
Tax history is unavailable.
Climate risks
Neighborhood: N0E
Nearby schools
GreatSchools rating
No schools nearby
We couldn't find any schools near this home.
- C$320,0002 bd1 ba700 sqft37 South St, Norfolk County, ON N0E1X0Sold

- C$589,9003 bd1 ba-- sqft43 South St, Norfolk County, ON N0E1X0For Sale

- C$799,9003 bd3 ba1.9k sqft2011 Main St S, Brant, ON N0E1N0For Sale

- C$595,000-- bd-- ba-- sqft14 Concession St #7, Norfolk County, ON N0E1X0For Sale

- C$650,0003 bd2 ba1.9k sqft2 Milne St, Norfolk County, ON N0E1X0For Sale
- C$849,9005 bd2 ba-- sqft1721 Concession St #10, Norfolk County, ON N0E1X0For Sale
- C$---- bd-- ba-- sqft2096 Main St S, Brant, ON N0E1N0Off Market
- C$490,0002 bd2 ba1.1k sqft654 8th Concession Rd, Langton, ON N0G1G0Sold
Similar homes
- C$650,0003 bd2 ba1.9k sqft2 Milne St, Norfolk County, ON N0E 1X0For Sale
 MLS ID #40846411, Heidi Wilson, Broker, Peak Peninsula Realty Brokerage Inc.. ITSO
 - C$499,9003 bd2 ba1.6k sqft100 Queen St E, Norfolk County, ON N0E 1P0For Sale
 MLS ID #40810562, Carrie Stengel, Salesperson, Coldwell Banker Momentum Realty. ITSO
 - C$499,0003 bd1 ba1.3k sqft1567 Old Brock St, Norfolk County, ON N0E 1W0For Sale
 MLS ID #40837841, Muhannad Yaseen, Salesperson, EXP REALTY. ITSO
 - C$535,0002 bd3 ba1.2k sqft18 Carolina Way, Norfolk County, ON N0E 1M0For Sale
 MLS ID #40852589, Heidi Wilson, Broker, Peak Peninsula Realty Brokerage Inc.. ITSO
 - C$534,0003 bd2 ba1.4k sqft864 Highway 59, Pt Rowan, ON N0E 1M0For SaleMLS ID #40850841, Jarred Wilcox, Salesperson, Peak Peninsula Realty Brokerage Inc.. ITSO
- C$699,9003 bd3 ba1.1k sqft772 Forestry Farm Rd, Norfolk County, ON N0E 1P0For SaleMLS ID #40857687, Ray Ferris, Broker of Record, The Realty Firm Erie's Edge. ITSO
- C$470,0002 bd1 ba1k sqft446 East St, Norfolk County, ON N4B 2J3For SaleMLS ID #40852883, Michael Connor, Salesperson, Peak Peninsula Realty Brokerage Inc.. ITSO
- C$499,9005 bd2 ba1.2k sqft509 Queensway St W, Norfolk County, ON N3Y 4R5For SaleMLS ID #40848344, Jonathan Costa, Salesperson, Van Londersele Real Estate Brokerage Ltd.. ITSO
- C$649,9003 bd2 ba1.1k sqft1246 Forestry Farm Rd, Norfolk County, ON N3Y 4K1For SaleMLS ID #40855528, Jake Luke, Salesperson, RE/MAX Erie Shores Realty Inc. Brokerage. ITSO
- C$599,0003 bd2 ba1.2k sqft31 College Ave, Norfolk County, ON N0E 1M0For SaleMLS ID #40848567, Pat Meahan, Salesperson, RE/MAX Erie Shores Realty Inc. Brokerage. ITSO
- C$449,0004 bd3 ba1.5k sqft436 Old Mill Rd, Norfolk County, ON N4B 2X7For SaleMLS ID #40817418, Bryan Jaskolka, Salesperson, CMI REAL ESTATE INC. ITSO
- C$439,0003 bd1 ba1.2k sqft1045 Bay St, Norfolk County, ON N0E 1M0For SaleMLS ID #40842509, Alicia Flynn, Salesperson, Royal LePage Trius Realty Brokerage. ITSO
- C$530,0003 bd1 ba1.2k sqft45 Argyle Ave, Norfolk County, ON N4B 1J4For SaleMLS ID #40849378, Amanda Yost, Broker, Real Broker Ontario Ltd.. ITSO
- C$499,9993 bd2 ba1.2k sqft164 Head St N, Norfolk County, ON N3Y 3X5For SaleMLS ID #40854145, Tim Pell, Salesperson, RE/MAX Erie Shores Realty Inc. Brokerage. ITSO
- C$535,0003 bd2 ba1.4k sqft119 Church St E, Norfolk County, ON N4B 1T6For SaleMLS ID #40835801, Shannon Vaughan-Krist, Salesperson, COLDWELL BANKER BIG CREEK REALTY LTD. BROKERAGE. ITSO
- C$499,9002 bd2 ba1.4k sqft29 Concession St E, Tillsonburg, ON N4G 1N9For SaleMLS ID #40842915, Andrew Meyer, Salesperson, EXP REALTY. ITSO
- C$499,9003 bd2 ba1.4k sqft74 Lynnwood Ave, Norfolk County, ON N3Y 2V6For SaleMLS ID #40849833, Leo Carnevale, Salesperson, CENTURY 21 PEOPLE'S CHOICE REALTY INC. BROKERAGE. ITSO
- C$559,9003 bd2 ba1.4k sqft471 Church St E, Norfolk County, ON N4B 1V2For SaleMLS ID #40841664, Sue Descheemaeker, Salesperson, RE/MAX Erie Shores Realty Inc. Brokerage. ITSO
- C$549,9004 bd1 ba1.5k sqft306 Cedar Dr, Norfolk County, ON N0E 1T0For SaleMLS ID #40812355, Teresa Doughty, Salesperson, RE/MAX Erie Shores Realty Inc. Brokerage. ITSO
- C$597,3003 bd2 ba1.9k sqft2312 Front Rd, Norfolk County, ON N0E 1W0For SaleMLS ID #40848899, Rod Fess, Salesperson, RE/MAX Escarpment Realty Inc.. ITSO
