Enjoy the peace and privacy of country living without giving up convenient access to nearby communities and Lake Erie’s beaches. Surrounded by 151 acres owned by the Long Point Basin Land Trust and situated across the road from nearly 800 acres of Crown forest, this all-brick ranch offers an exceptional natural setting and plenty of room to breathe. Inside, the bright, open-concept living, dining and kitchen areas feature updated flooring, neutral décor and patio doors leading to a spacious rear deck overlooking the countryside. The main floor also includes updated bathrooms and the convenience of an attached two-car garage. The finished lower level greatly expands the living space with a large recreation room, a second kitchen and flexible space well suited to extended family, guests or hobbies. Centrally located within easy driving distance of Tillsonburg, Delhi, Simcoe and Port Rowan, as well as the beaches and recreation of Long Point and Turkey Point, this is a solid, spacious home in a setting that is increasingly difficult to find.
For sale
C$699,900
772 Forestry Farm Rd, Norfolk County, ON N0E 1P0
3beds
1,149sqft
Single Family Residence, Residential
Built in ----
0.39 Acres Lot
$-- Zestimate®
C$609/sqft
C$-- HOA
What's special
All-brick ranchExceptional natural settingUpdated flooringUpdated bathroomsAttached two-car garageLarge recreation roomSecond kitchen
- 47 days
- 21
- 2
Zillow last checked:
Listing updated:
Listed by:
Ray Ferris, Broker of Record,
The Realty Firm Erie's Edge,
Amie Patricia Ferris, Broker,
The Realty Firm Erie's Edge
Source: ITSO,MLS®#: 40857687Originating MLS®#: Cornerstone Association of REALTORS®
Facts & features
Interior
Bedrooms & bathrooms
- Bedrooms: 3
- Bathrooms: 3
- Full bathrooms: 3
- Main level bathrooms: 2
- Main level bedrooms: 3
Other
- Level: Main
Bedroom
- Level: Main
Bedroom
- Level: Main
Bathroom
- Features: 3-Piece
- Level: Main
Bathroom
- Features: 4-Piece
- Level: Main
Bathroom
- Features: 3-Piece
- Level: Basement
Dinette
- Level: Main
Eat in kitchen
- Level: Basement
Foyer
- Level: Main
Kitchen
- Level: Main
Living room
- Level: Main
Recreation room
- Level: Basement
Utility room
- Level: Basement
Heating
- Forced Air, Natural Gas
Cooling
- Central Air
Appliances
- Included: Water Heater Owned, Hot Water Tank Owned
Features
- Central Vacuum, In-law Capability
- Windows: Window Coverings
- Basement: Full,Partially Finished
- Has fireplace: No
Interior area
- Total structure area: 2,342
- Total interior livable area: 1,149 sqft
- Finished area above ground: 1,149
- Finished area below ground: 1,193
Video & virtual tour
Property
Parking
- Total spaces: 6
- Parking features: Attached Garage, Private Drive Double Wide
- Attached garage spaces: 2
- Uncovered spaces: 4
Features
- Stories: 1
- Frontage type: East
- Frontage length: 113.00
Lot
- Size: 0.39 Acres
- Dimensions: 113 x
- Features: Rural, None
Details
- Parcel number: 502010155
- Zoning: AGR
Construction
Type & style
- Home type: SingleFamily
- Architectural style: Ranch
- Property subtype: Single Family Residence, Residential
Materials
- Brick
- Roof: Asphalt Shing
Condition
- 31-50 Years
- New construction: No
Utilities & green energy
- Sewer: Septic Tank
- Water: Sandpoint Well
Community & HOA
Community
- Security: Carbon Monoxide Detector, Smoke Detector
Location
- Region: Norfolk County
Financial & listing details
- Price per square foot: C$609/sqft
- Annual tax amount: C$4,461
- Date on market: 8/22/2026
- Inclusions: Carbon Monoxide Detector, Central Vac, Hot Water Tank Owned, Smoke Detector, Window Coverings
Price history
| Date | Event | Price |
|---|---|---|
| 8/22/2026 | Listed for sale | C$699,900C$609/sqft |
Source: ITSO #40857687 Report a problem | ||
Public tax history
Tax history is unavailable.
Climate risks
Neighborhood: N0E
Nearby schools
GreatSchools rating
No schools nearby
We couldn't find any schools near this home.
- C$---- bd-- ba-- sqft907 Forestry Farm Rd, Norfolk County, ON N0E1P0Off Market
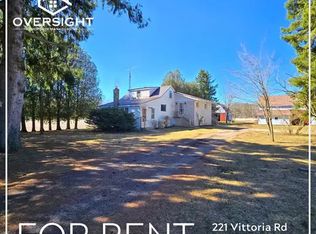
- C$--3 bd2 ba-- sqft221 Vittoria Rd #1A, Norfolk County, ON N0E1P0Off Market
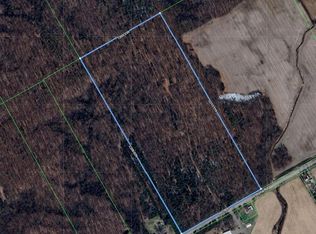
- C$511,00050 acres337 Vittoria Rd, Norfolk County, ON N0E1P0Sold
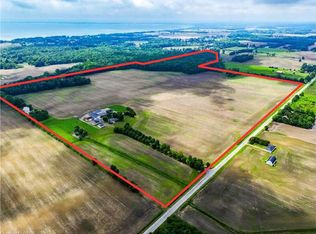
- C$3,299,0004 bd2 ba3.4k sqft228 Charlotteville Rd #1, Saint Williams, ON N0E1P0For Sale
Similar homes
- C$649,9003 bd2 ba1.1k sqft1246 Forestry Farm Rd, Norfolk County, ON N3Y 4K1For Sale
 MLS ID #40855528, Jake Luke, Salesperson, RE/MAX Erie Shores Realty Inc. Brokerage. ITSO
 - C$665,0003 bd2 ba1.3k sqft1064 Vittoria Rd, Norfolk County, ON N0E 1W0For Sale
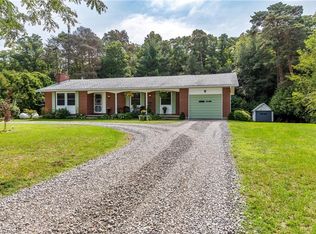 MLS ID #40860200, Lisa Castles, Salesperson, Royal LePage Trius Realty Brokerage. ITSO
 - C$699,9003 bd1 ba1.2k sqft2098 Saint Johns Rd W, Norfolk County, ON N3Y 4K1For Sale
 MLS ID #40862629, John Van Doorn, Salesperson, RE/MAX Escarpment Realty Inc.. ITSO
 - C$699,0003 bd2 ba1.3k sqft6 Scott St, Norfolk County, ON N4B 1A2For Sale
 MLS ID #40826960, James Degroote, Broker of Record, COLDWELL BANKER BIG CREEK REALTY LTD. BROKERAGE. ITSO
