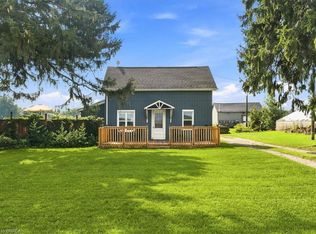
Welcome to 3663 Teeterville Road in Vanessa! This cozy 1.5-storey country home is a wonderful opportunity for first-time buyers, young couples or those looking to downsize while still enjoying the peace and space of country living. Filled with natural light throughout, the home offers a warm and welcoming feel. Enjoy your morning coffee on the spacious front deck, relax on the rear deck or take in the beautiful surrounding countryside and stunning sunset views. With outdoor spaces at both the front and back, there's plenty of room to entertain, unwind and enjoy every season. Recent updates include flooring throughout (2025), an updated bathroom (2026), kitchen backsplash and cupboards painted (2025,) a new water pump (March 2025) and a freshly stained deck (2026). Additional features include a natural gas Generac backup generator and four storage sheds offering plenty of room for tools, hobbies and outdoor equipment. Enjoy the best of country living with the convenience of being situated between Brantford and Delhi, offering access to everyday shopping, local markets, restaurants and amenities. If you've been looking for a cozy country home with a little more land, this could be the perfect place to call home.
For sale
C$499,999
3663 Teeterville Rd, Norfolk County, ON N0E 1V0
2beds
911sqft
Single Family Residence, Residential
Built in ----
0.45 Acres Lot
$-- Zestimate®
C$549/sqft
C$-- HOA
What's special
Warm and welcoming feelSpacious front deckRear deckBeautiful surrounding countrysideStunning sunset views
- 18 minutes
- 1
- 0
Zillow last checked:
Listing updated:
Listed by:
Sarah Story, Salesperson,
Re/Max Twin City Realty Inc.,
Ryand Campbell, Salesperson,
Re/Max Twin City Realty Inc
Source: ITSO,MLS®#: 40878760Originating MLS®#: Brantford Regional Real Estate Association Inc.
Facts & features
Interior
Bedrooms & bathrooms
- Bedrooms: 2
- Bathrooms: 2
- Full bathrooms: 2
- Main level bathrooms: 1
Bedroom
- Level: Basement
Other
- Level: Second
Bathroom
- Features: 3-Piece
- Level: Main
Bathroom
- Features: 3-Piece
- Level: Second
Kitchen
- Level: Main
Living room
- Level: Main
Utility room
- Level: Basement
Heating
- Forced Air
Cooling
- Central Air
Appliances
- Included: Water Heater, Water Softener, Dishwasher, Refrigerator, Stove
Features
- Basement: Full,Finished,Sump Pump
- Has fireplace: No
Interior area
- Total structure area: 1,230
- Total interior livable area: 911 sqft
- Finished area above ground: 911
- Finished area below ground: 319
Video & virtual tour
Property
Parking
- Total spaces: 6
- Parking features: Outside/Surface/Open, Private Drive Double Wide
- Uncovered spaces: 6
Features
- Stories: 1
- Pool features: None
- Frontage type: West
- Frontage length: 254.82
Lot
- Size: 0.45 Acres
- Dimensions: 254.82 x
- Features: Rural, Open Spaces
Details
- Parcel number: 501800284
- Zoning: A
Construction
Type & style
- Home type: SingleFamily
- Architectural style: Bungaloft
- Property subtype: Single Family Residence, Residential
Materials
- Vinyl Siding
- Foundation: Concrete Block
- Roof: Metal
Condition
- 51-99 Years
- New construction: No
Utilities & green energy
- Sewer: Septic Tank
- Water: Sandpoint Well
Community & HOA
Location
- Region: Norfolk County
Financial & listing details
- Price per square foot: C$549/sqft
- Annual tax amount: C$3,068
- Date on market: 11/19/2026
- Inclusions: Dishwasher, Refrigerator, Stove, 4 Sheds In Yard.
- Exclusions: Black Storage Trailer
Price history
| Date | Event | Price |
|---|---|---|
| 11/19/2026 | Listed for sale | C$499,999C$549/sqft |
Source: ITSO #40878760 Report a problem | ||
Public tax history
Tax history is unavailable.
Climate risks
Neighborhood: N0E
Nearby schools
GreatSchools rating
No schools nearby
We couldn't find any schools near this home.

Similar homes
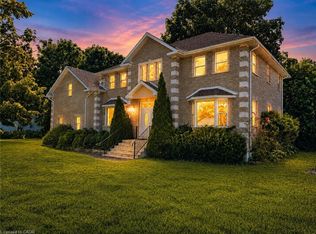
- C$484,9002 bd1 ba1.2k sqft161 Harris St, Norfolk County, ON N4B 1J9For Sale
 MLS ID #40879105, Sue Descheemaeker, Salesperson, RE/MAX Erie Shores Realty Inc. Brokerage. ITSO
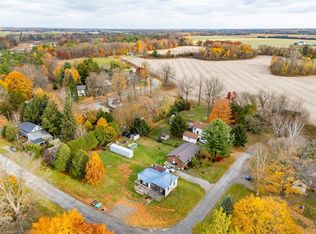
- C$485,9992 bd1 ba950 sqft303 Cedar Dr, Norfolk County, ON N0E 1T0For Sale
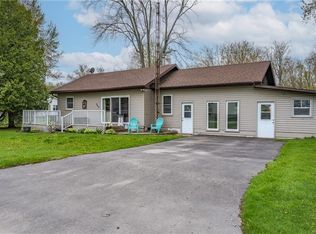 MLS ID #40878833, Amy Murphy, Salesperson, Century 21 Heritage House LTD. ITSO
- C$495,0003 bd2 ba1k sqft33 A Lingwood Dr, Norfolk County, ON N0E 1Y0For Sale
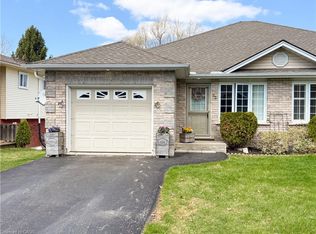 MLS ID #40869343, Daryl Rainey, Broker of Record, Progressive Realty Group Inc.. ITSO
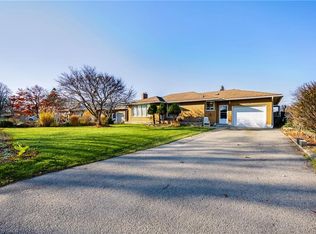
- C$470,0002 bd1 ba1k sqft446 East St, Norfolk County, ON N4B 2J3For Sale
 MLS ID #40852883, Michael Connor, Salesperson, Peak Peninsula Realty Inc.. ITSO
