Beautiful Executive Custom Fully Brick 2010 Built Home, Corner 66x165 Foot Lot, Double Garage 3048 Sqft Above Grade + Large Unfinished Basement with a Cold Room, on a Corner Lot Nestled in the Heart of Teeterville. This Professionally Designed Home has an Immaculate Floor Plan & Luxurious Upgrades with Top Notch Finishes. Quick Access to Main Roads, Schools, and Nature Scenery Makes This The Perfect Location for Country Living in a Traditional Home That You Would Find in an Urban Community! Every Room in This House is Overly Generous in Size. The Front Double Door Entrance Leads to a Large Breathtaking Foyer with an 18 Foot Open to Above Ceiling Height. The Huge Kitchen Features Solid Maple Cabinets and Stainless Steel Appliances. Solid Maple 3/4" Hardwood Flooring Throughout the Main Floor, Second Floor Hallway, and 4th Bedroom Loft. Maple Hardwood Stairs and Pickets. Master Bedroom Features a Huge Walk-in Closet, and an Ensuite Washroom with Glass Stand-up Shower and Whirlpool Tub! All Washrooms Feature Thick Granite Countertops. Entire Home is Spray Foam Insulated. Massive Yard and Driveway That Fits 8 Cars Easily + Street Parking is Abundant & Available. All Equipment is Owned with NO Rentals! No Water Bill, Water is from a Drilled Well. High Speed Internet is Available in the Area. Don't Miss Out! *Photos Used were Taken in 2020, Before the Tenant's Moved into the Property.*
For sale
C$719,000
4 Palmer St, Norfolk County, ON N0E 1S0
4beds
3,048sqft
Single Family Residence, Residential
Built in 2010
0.25 Acres Lot
$-- Zestimate®
C$236/sqft
C$-- HOA
What's special
Double garageImmaculate floor planFront double door entrance
- 70 days |
- 19 |
- 1 |
Zillow last checked:
Listing updated:
Listed by:
Ammar Kailani, Broker,
RE/MAX SUCCESS REALTY
Source: ITSO,MLS®#: 40830466Originating MLS®#: Cornerstone Association of REALTORS®
Facts & features
Interior
Bedrooms & bathrooms
- Bedrooms: 4
- Bathrooms: 3
- Full bathrooms: 2
- 1/2 bathrooms: 1
- Main level bathrooms: 1
Other
- Features: Broadloom, Walk-in Closet
- Level: Second
- Area: 237.18
- Dimensions: 13.4 x 17.7
Bedroom
- Features: Broadloom, Linen Closet
- Level: Second
- Area: 148.59
- Dimensions: 12.7 x 11.7
Bedroom
- Features: Broadloom, Linen Closet
- Level: Second
- Area: 156.6
- Dimensions: 13.5 x 11.6
Bedroom
- Description: Loft
- Features: Hardwood Floor
- Level: Second
- Area: 425.93
- Dimensions: 19.1 x 22.3
Bathroom
- Features: 2-Piece, Linen Closet, Tile Floors
- Level: Main
- Area: 52.08
- Dimensions: 9.3 x 5.6
Bathroom
- Features: 3-Piece, Tile Floors
- Level: Second
- Area: 63.9
- Dimensions: 9 x 7.1
Other
- Features: 4-Piece, Ensuite, Jetted Bathtub, Tile Floors
- Level: Second
- Area: 112.32
- Dimensions: 9.6 x 11.7
Bonus room
- Description: Foyer
- Features: Linen Closet, Open Concept
- Level: Main
- Area: 147.32
- Dimensions: 12.7 x 11.6
Dining room
- Features: Bay Window, Hardwood Floor
- Level: Main
- Area: 208.29
- Dimensions: 15.9 x 13.1
Dining room
- Features: Balcony/Deck, Open Concept, Tile Floors
- Level: Main
- Area: 120.32
- Dimensions: 12.8 x 9.4
Family room
- Features: Fireplace, Hardwood Floor, Open Concept
- Level: Main
- Area: 224.4
- Dimensions: 13.6 x 16.5
Kitchen
- Features: Double Vanity, Tile Floors
- Level: Main
- Area: 243.27
- Dimensions: 15.9 x 15.3
Laundry
- Features: Linen Closet, Tile Floors
- Level: Second
- Area: 63.25
- Dimensions: 11.5 x 5.5
Living room
- Features: Bay Window, Hardwood Floor
- Level: Main
- Area: 199.92
- Dimensions: 13.6 x 14.7
Mud room
- Features: French Doors, Inside Entry, Linen Closet, Tile Floors
- Level: Main
- Area: 50.96
- Dimensions: 9.1 x 5.6
Heating
- Forced Air, Natural Gas
Cooling
- Central Air
Appliances
- Included: Water Softener, Built-in Microwave, Dishwasher, Dryer, Gas Stove, Hot Water Tank Owned, Range Hood, Refrigerator, Washer
- Laundry: Electric Dryer Hookup, Upper Level
Features
- Windows: Window Coverings
- Basement: Full,Partially Finished,Sump Pump
- Number of fireplaces: 1
- Fireplace features: Gas
Interior area
- Total structure area: 3,048
- Total interior livable area: 3,048 sqft
- Finished area above ground: 3,048
Property
Parking
- Total spaces: 10
- Parking features: Attached Garage, Garage Door Opener, Gravel, Private Drive Double Wide
- Attached garage spaces: 2
- Uncovered spaces: 8
Features
- Stories: 2
- Patio & porch: Porch
- Exterior features: Balcony, Landscaped, Lawn Sprinkler System
- Frontage type: West
- Frontage length: 66.00
Lot
- Size: 0.25 Acres
- Dimensions: 66 x 165
- Features: Rural, Rectangular, Hospital, Landscaped, Park, Place of Worship, Quiet Area, Schools, Tiled/Drainage
- Topography: Level
Details
- Parcel number: 501800152
- Zoning: CHA
Construction
Type & style
- Home type: SingleFamily
- Property subtype: Single Family Residence, Residential
Materials
- Brick
- Foundation: Concrete Perimeter
- Roof: Asphalt Shing
Condition
- 16-30 Years
- New construction: No
- Year built: 2010
Utilities & green energy
- Sewer: Septic Tank
- Water: Drilled Well
- Utilities for property: Electricity Connected, Internet Other, Natural Gas Connected, Phone Connected
Green energy
- Energy efficient items: Insulation
Community & HOA
Community
- Security: Carbon Monoxide Detector, Smoke Detector, Carbon Monoxide Detector(s), Smoke Detector(s)
Location
- Region: Norfolk County
Financial & listing details
- Price per square foot: C$236/sqft
- Annual tax amount: C$5,787
- Date on market: 5/18/2026
- Inclusions: Built-in Microwave, Carbon Monoxide Detector, Dishwasher, Dryer, Garage Door Opener, Gas Stove, Hot Water Tank Owned, Range Hood, Refrigerator, Smoke Detector, Washer, Window Coverings, Water Softener, Gas Furnace, A/C Unit, Automatic Garage Door Opener & Remotes, All Electric Light Fixtures.
- Exclusions: All Tenant's Belongings
- Electric utility on property: Yes
Ammar Kailani, Broker
Ammar Kailani, Broker
(905) 399-2606
By pressing Contact Agent, you agree that the real estate professional identified above may call/text you about your search, which may involve use of automated means and pre-recorded/artificial voices. You don't need to consent as a condition of buying any property, goods, or services. Message/data rates may apply. You also agree to our Terms of Use. Zillow does not endorse any real estate professionals. We may share information about your recent and future site activity with your agent to help them understand what you're looking for in a home.
Price history
| Date | Event | Price |
|---|---|---|
| 5/18/2026 | Listed for sale | C$719,000+9.1%C$236/sqft |
Source: ITSO #40830466 Report a problem | ||
| 1/26/2021 | Listing removed | -- |
Source: ListGlobally Report a problem | ||
| 12/9/2020 | Listed for rent | C$2,500C$1/sqft |
Source: Right at Home Realty Inc Brokerage #66927827 Report a problem | ||
| 12/9/2020 | Listing removed | C$659,000C$216/sqft |
Source: Right at Home Realty Inc Brokerage #X4957542 Report a problem | ||
| 10/17/2020 | Price change | C$659,000C$216/sqft |
Source: Right at Home Realty Inc Brokerage #X4957542 Report a problem | ||
| 9/14/2020 | Listing removed | C$2,500C$1/sqft |
Source: Right at Home Realty Inc Brokerage #66927827 Report a problem | ||
| 8/19/2020 | Listed for rent | C$2,500C$1/sqft |
Source: Right At Home Realty Inc. #X4876288 Report a problem | ||
Public tax history
Tax history is unavailable.
Climate risks
Neighborhood: N0E
Nearby schools
GreatSchools rating
No schools nearby
We couldn't find any schools near this home.
Schools provided by the listing agent
- Elementary: Teeterville Public School; St Bernard Of Clairvaux
Source: ITSO. This data may not be complete. We recommend contacting the local school district to confirm school assignments for this home.
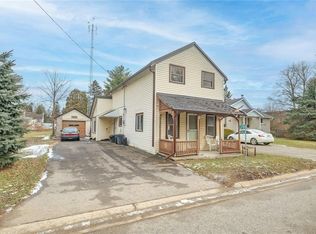
- C$--3 bd1 ba1.2k sqft3796 Teeterville Rd, Norfolk County, ON N0E1S0Off Market

- C$340,0003 bd1 ba885 sqft13 Broad Ln, Norfolk County, ON N0E1S0Sold
- C$899,9003 bd2 ba2.3k sqft3765 Teeterville Rd, Norfolk County, ON N0E1S0For Sale

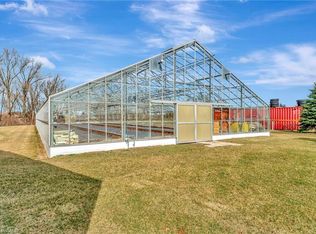
- C$899,00010.71 Acres1135 Norfolk Cty Rd #19, Vanessa, ON N0E1V0Lot/Land
- C$800,00048.92 Acres804 Windham Centre Rd, Norfolk County, ON N0E1H0Sold
- C$400,0002 bd1 ba1.2k sqft794 Windham Centre Rd, Norfolk County, ON N0E1H0Sold
- C$649,900-- sqft1009 Windham Centre Rd, Norfolk County, ON N0E2A0Lot/Land
- C$--1 bd1 ba795 sqft992 Windham Centre Rd #4, Norfolk County, ON N0E2A0Off Market
Similar homes
- C$899,9003 bd2 ba2.3k sqft3765 Teeterville Rd, Norfolk County, ON N0E 1S0For SaleMLS ID #40838574, Paul Van Londersele, Broker of Record, Van Londersele Real Estate Brokerage Ltd.. ITSO
- C$719,9003 bd2 ba1.6k sqft302 Fishers Glen Rd, Norfolk County, ON N0E 1W0For Sale
 MLS ID #40851301, Sara Petta, Broker, RE/MAX Escarpment Realty Inc.. ITSO
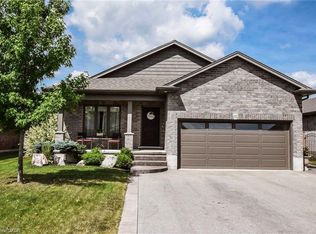
 - C$719,0004 bd2 ba2k sqft295 Courtland St, Norfolk County, ON N4B 0A7For Sale
 MLS ID #40818837, Heather Keesmaat, Salesperson, RE/MAX Escarpment Realty Inc.. ITSO
 - C$750,0004 bd3 ba2.7k sqft7 Thomson Rd, Norfolk County, ON N3Y 5A2For Sale
 MLS ID #40849736, Carla Wilhelm, Salesperson, ROYAL LEPAGE SIGNATURE REALTY. ITSO
 - C$749,9004 bd3 ba3.1k sqft1712 Vittoria Rd, Norfolk County, ON N0E 1W0For SaleMLS ID #40834048, Rod Fess, Salesperson, RE/MAX Escarpment Realty Inc.. ITSO
- C$689,9003 bd3 ba1.6k sqft66 Irving Dr, Norwich, ON N0J 1P0For SaleMLS ID #40843289, Gary Overbeek, Broker of Record, Go Platinum Realty Inc.. ITSO
- C$659,0004 bd2 ba2.2k sqft68 Lyndhurst Ave, Norfolk County, ON N3Y 4J9For SaleMLS ID #40845398, Amy Morrison, Salesperson, The Realty Firm Erie's Edge. ITSO
- C$639,5004 bd3 ba2.3k sqft34 Woodfield Ave, Haldimand County, ON N0A 1S0For SaleMLS ID #40851208, Greg Grant, Broker, RE/MAX Erie Shores Realty Inc. Brokerage. ITSO
- C$699,9003 bd2 ba2.1k sqft446 Queen St S, Norfolk County, ON N3Y 5N1For SaleMLS ID #40844915, Thomas Dedrick, Salesperson, Progressive Realty Group Inc.. ITSO
- C$699,9994 bd3 ba1.8k sqft17 Driftwood Dr, Simcoe, ON N3Y 0A3For SaleMLS ID #40841588, Alicia Flynn, Salesperson, Royal LePage Trius Realty Brokerage. ITSO
- C$749,7005 bd3 ba1.7k sqft676 Peel St, Norfolk County, ON N4B 2H1For SaleMLS ID #40817879, Gary Overbeek, Broker of Record, Go Platinum Realty Inc.. ITSO
- C$749,9005 bd3 ba1.7k sqft773576 Oxford County Rd #59, Norwich, ON N0J 1P0For SaleMLS ID #40830014, Sandra Rae, Salesperson, Century 21 Heritage House Ltd. ITSO
- C$799,9006 bd4 ba2.4k sqft1652 Old Highway 24, Norfolk County, ON N0E 1Y0For SaleMLS ID #40841102, Robyn Kichler, Broker, RE/MAX Erie Shores Realty Inc. Brokerage. ITSO
- C$739,9003 bd3 ba1.9k sqft40 Murray St E, Norfolk County, ON N0E 1W0For SaleMLS ID #40838832, Carrie Stengel, Salesperson, Coldwell Banker Momentum Realty. ITSO
- C$664,9004 bd3 ba2.1k sqft141 Lynndale Rd, Norfolk County, ON N3Y 5J1For SaleMLS ID #40846219, Leo Carnevale, Salesperson, CENTURY 21 PEOPLE'S CHOICE REALTY INC. BROKERAGE. ITSO
- C$899,9003 bd3 ba1.6k sqft100 Mechanic St W, Norfolk County, ON N0E 1Y0For SaleMLS ID #40834524, Wade Tabak, Salesperson, Re/Max Twin City Realty Inc.. ITSO
- C$674,9954 bd3 ba2.5k sqft158 Talbot St N, Norfolk County, ON N3Y 3W9For SaleMLS ID #40820803, Gail Bouw, Salesperson, Coldwell Banker Momentum Realty. ITSO
- C$850,0003 bd3 ba2k sqft2884 Cockshutt Rd, Norfolk County, ON N0E 1Y0For SaleMLS ID #40835820, Mary Palka, Salesperson, Re/Max Twin City Realty Inc.. ITSO
- C$699,9004 bd1 ba1.6k sqft522 Ellis Ave, Brant, ON N3T 5L5For SaleMLS ID #40830693, Adam Degroote, Broker, Re/Max Twin City Realty Inc. ITSO
- C$749,9003 bd2 ba2.2k sqft2 Summit Cir, Norfolk County, ON N3Y 3K8For SaleMLS ID #40831961, Tanya Clarke, Broker, Royal LePage State Realty Inc.. ITSO
