Home Brochure Available! Discover everything 66 Irving Drive has to offer-a beautifully cared-for home that blends modern style, functional living, and a private setting in one of Norwich's desirable neighborhoods. Step inside to a bright, open-concept main floor where an abundance of windows fills the home with natural light. At the heart of the living space, a stunning stone fireplace creates a warm and inviting atmosphere, while the thoughtfully designed kitchen offers sleek countertops, rich brown cabinetry, a tiled backsplash, and plenty of workspace for meals and entertaining. Designed with comfort in mind, this home features three spacious bedrooms, including a relaxing primary retreat complete with two walk-in closets and a spacious 4-piece ensuite. The fully finished basement provides exceptional additional living space with a large rec room, two oversized rooms, and an additional bathroom. Outside, you'll appreciate the impressive curb appeal with fresh, modern landscaping, a spacious two-car garage, and a paved walkway leading to the welcoming front entrance. The private backyard, with no rear neighbors, offers a peaceful escape featuring a patio, pergola, and storage shed-perfect for relaxing evenings or hosting family and friends. Combining stylish finishes, generous living spaces, and a backyard designed for privacy and enjoyment, 66 Irving Drive is a home you'll be proud to call your own. Don't miss your opportunity to make it yours!
For sale
C$689,900
66 Irving Dr, Norwich, ON N0J 1P0
3beds
1,604sqft
Single Family Residence, Residential
Built in 2008
5,920.14 Acres Lot
$-- Zestimate®
C$430/sqft
C$-- HOA
What's special
Bright open-concept main floorStunning stone fireplaceThoughtfully designed kitchenSleek countertopsRich brown cabinetryTiled backsplashThree spacious bedrooms
- 17 days |
- 43 |
- 5 |
Zillow last checked:
Listing updated:
Listed by:
Gary Overbeek, Broker of Record,
Go Platinum Realty Inc.
Source: ITSO,MLS®#: 40843289Originating MLS®#: Woodstock-Ingersoll Tillsonburg
Facts & features
Interior
Bedrooms & bathrooms
- Bedrooms: 3
- Bathrooms: 3
- Full bathrooms: 2
- 1/2 bathrooms: 1
- Main level bathrooms: 2
- Main level bedrooms: 2
Bedroom
- Level: Main
Other
- Level: Main
Bedroom
- Level: Basement
Bathroom
- Features: 4-Piece
- Level: Main
Bathroom
- Features: 2-Piece
- Level: Basement
Other
- Features: 4-Piece
- Level: Main
Den
- Level: Basement
Dining room
- Level: Main
Foyer
- Level: Main
Kitchen
- Level: Main
Laundry
- Level: Main
Living room
- Level: Main
Other
- Level: Main
Other
- Level: Main
Recreation room
- Level: Basement
Storage
- Level: Basement
Utility room
- Level: Basement
Heating
- Forced Air
Cooling
- Central Air
Appliances
- Included: Dryer, Refrigerator, Stove, Washer
Features
- Other
- Basement: Full,Finished
- Has fireplace: No
Interior area
- Total structure area: 1,604
- Total interior livable area: 1,604 sqft
- Finished area above ground: 1,604
Video & virtual tour
Property
Parking
- Total spaces: 6
- Parking features: Attached Garage, Front Yard Parking
- Attached garage spaces: 2
- Uncovered spaces: 4
Features
- Stories: 1
- Frontage type: South
- Frontage length: 59.06
Lot
- Size: 5,920.14 Acres
- Dimensions: 59.06 x 99.74
- Features: Rural, Other
Details
- Parcel number: 000600536
- Zoning: R1
Construction
Type & style
- Home type: SingleFamily
- Property subtype: Single Family Residence, Residential
Materials
- Brick
- Roof: Asphalt Shing
Condition
- 16-30 Years
- New construction: No
- Year built: 2008
Utilities & green energy
- Sewer: Sewer (Municipal)
- Water: Municipal
Community & HOA
Location
- Region: Norwich
Financial & listing details
- Price per square foot: C$430/sqft
- Annual tax amount: C$4,086
- Date on market: 7/10/2026
- Inclusions: Dryer, Refrigerator, Stove, Washer, China Cabinet
Gary Overbeek, Broker of Record
Gary Overbeek, Broker of Record
By pressing Contact Agent, you agree that the real estate professional identified above may call/text you about your search, which may involve use of automated means and pre-recorded/artificial voices. You don't need to consent as a condition of buying any property, goods, or services. Message/data rates may apply. You also agree to our Terms of Use. Zillow does not endorse any real estate professionals. We may share information about your recent and future site activity with your agent to help them understand what you're looking for in a home.
Price history
| Date | Event | Price |
|---|---|---|
| 7/10/2026 | Listed for sale | C$689,900C$430/sqft |
Source: ITSO #40843289 Report a problem | ||
Public tax history
Tax history is unavailable.
Climate risks
Neighborhood: N0J
Nearby schools
GreatSchools rating
No schools nearby
We couldn't find any schools near this home.
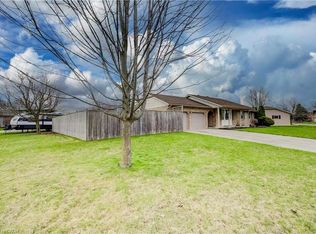
- C$690,0003 bd2 ba1.3k sqft1 Moore Cres, Norwich, ON N0J1P0Sold
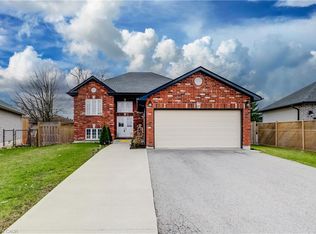
- C$575,7006 bd2 ba1.1k sqft49 Dennis Dr, Norwich, ON N0J1P0Pending
- C$--3 bd2 ba2.1k sqft23 Irving Dr, Norwich, ON N0J1P0Off Market
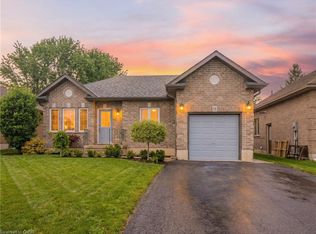
- C$540,0002 bd1 ba901 sqft15 Irving Dr, Norwich, ON N0J1P0Sold
- C$--3 bd2 ba-- sqft8 Marshall Dr #1A, Norwich, ON N0J1P0Off Market
- C$--3 bd1 ba-- sqft23 Cayley St #1A, Norwich, ON N0J1P0Off Market
- C$---- bd-- ba-- sqft60 Dennis Dr, Norwich, ON N0J1P0Off Market
- C$--3 bd2 ba1.8k sqft6 Windywood Ln, Norwich, ON N0J1P0Off Market
Similar homes
- C$699,9003 bd3 ba1.4k sqft9 West St N, Norwich, ON N0J 1R0For Sale
 MLS ID #40844815, Mellissa King, Salesperson, CENTURY 21 HERITAGE HOUSE LTD.. ITSO
 - C$579,9003 bd2 ba1k sqft4 George St, Norwich, ON N0J 1P0For Sale
 MLS ID #40838578, Larissa Coulen, Salesperson, Bosley Real Estate Ltd., Brokerage. ITSO
 - C$819,9995 bd4 ba2k sqft365 Poldon Dr, Norwich, ON N0J 1P0For Sale
 MLS ID #40835526, Tomasz Skublak, Salesperson, Platinum Lion Realty Inc.. ITSO
 - C$989,9004 bd3 ba1.5k sqft14 Windywood Ln, Norwich, ON N0J 1P0For Sale
 MLS ID #40843519, Andrea Clendening, Broker, Re/Max Escarpment Realty Inc.. ITSO
 - C$614,0004 bd2 ba1.9k sqft107 Dover St, Norwich, ON N0J 1R0For SaleMLS ID #40802436, Gary Overbeek, Broker of Record, Go Platinum Realty Inc.. ITSO
- C$985,0003 bd3 ba1.7k sqft145292 Potters Rd, Norwich, ON N4G 4G7For SaleMLS ID #40845836, Aaron Fierling, Salesperson, Flux Realty. ITSO
- C$619,9003 bd2 ba1.4k sqft351 Talbot Rd, Norfolk County, ON N4B 2A1For SaleMLS ID #40848823, Robyn Kichler, Broker, RE/MAX Erie Shores Realty Inc. Brokerage. ITSO
- C$699,8003 bd3 ba1.4k sqft95 Allen St, Tillsonburg, ON N4G 4V8For SaleMLS ID #40842389, Stan Adams, Salesperson, RE/MAX REAL ESTATE CENTRE INC.. ITSO
- C$699,9003 bd4 ba1.7k sqft644 Hummingbird Cres, Woodstock, ON N4T 0B3For SaleMLS ID #40846052, Mellissa King, Salesperson, CENTURY 21 HERITAGE HOUSE LTD.. ITSO
- C$749,9004 bd4 ba1.6k sqft792 Arthur Parker Ave, Woodstock, ON N4T 0G7For SaleMLS ID #40851453, Rajvir Grewal, Broker, Re/Max GOLD REALTY INC. ITSO
- C$689,8003 bd2 ba1.5k sqft6 Stewart Dr, Brant, ON N0E 1A0For SaleMLS ID #40832992, Diane Price, Salesperson, Keller Williams Complete Realty. ITSO
- C$740,0003 bd4 ba1.8k sqft18 Vic Chambers Pl, Brant, ON N3L 0E6For SaleMLS ID #40851548, Stephanie Haskett, Salesperson, KELLER WILLIAMS INNOVATION REALTY. ITSO
- C$749,9004 bd2 ba1.3k sqft63 Coulas Cres, Norfolk County, ON N0E 1Y0For SaleMLS ID #40851153, Aaron Logan, Salesperson, Re/Max Twin City Realty Inc.. ITSO
- C$699,9003 bd3 ba1.6k sqft12 Jubilee Pl, Woodstock, ON N4S 7H2For SaleMLS ID #40845694, Mellissa King, Salesperson, CENTURY 21 HERITAGE HOUSE LTD.. ITSO
- C$599,9003 bd4 ba1.4k sqft414 Thompson St, Woodstock, ON N4T 0G7For SaleMLS ID #40851219, Matthew Fierling, Broker of Record, Flux Realty. ITSO
- C$599,9003 bd2 ba1.3k sqft801 Hunters Gate Cres, Woodstock, ON N4V 1G3For SaleMLS ID #40849427, Pk Kapoor, Broker, RE/MAX Real Estate Centre Inc.. ITSO
- C$689,0004 bd3 ba1.8k sqft175 McGuiness Dr, Brantford, ON N3T 0B5For SaleMLS ID #40842855, Cheryl Avarell, Salesperson, Royal LePage Action Realty. ITSO
- C$659,0004 bd2 ba2.2k sqft68 Lyndhurst Ave, Norfolk County, ON N3Y 4J9For SaleMLS ID #40845398, Amy Morrison, Salesperson, The Realty Firm Erie's Edge. ITSO
- C$819,9003 bd3 ba1.4k sqft324 Courtland St, Norfolk County, ON N4B 0A8For SaleMLS ID #40849958, Sue Descheemaeker, Salesperson, RE/MAX Erie Shores Realty Inc. Brokerage. ITSO
- C$919,9003 bd2 ba1.8k sqft537 Concession 3 Townsend Rd, Norfolk County, ON N0E 1Z0For SaleMLS ID #40846191, Darryl Swarts, Broker of Record, RE/MAX Erie Shores Realty Inc. Brokerage. ITSO
