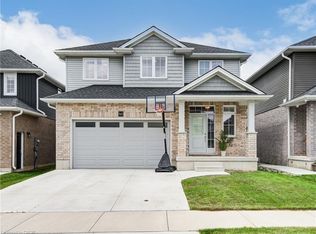
Charming all brick detached home with double car garage located in a newer subdivision in Woodstock. Gorgeous open concept front porch. Separate Living room and Family room. Hardwood floors and pot lights on main level. Open concept Kitchen with Stainless Steel appliance and center island. Walk out from Dining room to Oversized manicured backyard w/huge deck. 3 generous sized bedrooms. Primary bedroom with walk in closet and 4pc ensuite. Finished basement w/huge rec room. Whole house freshly painted in neutral colors.
For sale
C$749,900
792 Arthur Parker Ave, Woodstock, ON N4T 0G7
4beds
1,651sqft
Single Family Residence, Residential
Built in ----
4,206 Square Feet Lot
$-- Zestimate®
C$454/sqft
C$-- HOA
What's special
All brick detached homeDouble car garageHardwood floorsOpen concept kitchenStainless steel applianceCenter islandHuge deck
- 34 days
- 7
- 0
Zillow last checked:
Listing updated:
Listed by:
Rajvir Grewal, Broker,
Re/Max GOLD REALTY INC
Source: ITSO,MLS®#: 40851453Originating MLS®#: Cornerstone Association of REALTORS®
Facts & features
Interior
Bedrooms & bathrooms
- Bedrooms: 4
- Bathrooms: 4
- Full bathrooms: 3
- 1/2 bathrooms: 1
- Main level bathrooms: 1
Other
- Level: Second
Bedroom
- Level: Second
Bedroom
- Level: Second
Bedroom
- Level: Basement
Bathroom
- Features: 2-Piece
- Level: Main
Bathroom
- Features: 4-Piece
- Level: Second
Bathroom
- Features: 4-Piece
- Level: Second
Bathroom
- Features: 3-Piece
- Level: Basement
Heating
- Forced Air, Natural Gas
Cooling
- Central Air
Appliances
- Included: Dishwasher, Dryer, Range Hood, Stove, Washer
- Laundry: Lower Level
Features
- In-law Capability
- Basement: Separate Entrance,Full,Finished
- Has fireplace: Yes
- Fireplace features: Family Room
Interior area
- Total structure area: 1,651
- Total interior livable area: 1,651 sqft
- Finished area above ground: 1,651
Property
Parking
- Total spaces: 4
- Parking features: Attached Garage, Private Drive Double Wide
- Attached garage spaces: 2
- Uncovered spaces: 2
Features
- Stories: 2
- Has spa: Yes
- Spa features: Hot Tub
- Frontage type: East
- Frontage length: 36.09
Lot
- Size: 4,206 Square Feet
- Dimensions: 36.09 x 116.55
- Features: Urban, Greenbelt, Park, Place of Worship, Ravine, Schools, Trails
Details
- Parcel number: 001342733
- Zoning: R2
Construction
Type & style
- Home type: SingleFamily
- Architectural style: Shingle
- Property subtype: Single Family Residence, Residential
Materials
- Brick Veneer
- Foundation: Poured Concrete
- Roof: Asphalt Shing
Condition
- 6-15 Years
- New construction: No
Utilities & green energy
- Sewer: Sewer (Municipal)
- Water: Municipal
Community & HOA
Location
- Region: Woodstock
Financial & listing details
- Price per square foot: C$454/sqft
- Annual tax amount: C$5,153
- Date on market: 7/27/2026
- Inclusions: Dishwasher, Dryer, Hot Tub, Range Hood, Stove, Washer
Price history
| Date | Event | Price |
|---|---|---|
| 7/27/2026 | Listed for sale | C$749,900C$454/sqft |
Source:  TRREB #X13610062 Report a problem TRREB #X13610062 Report a problem | ||
Public tax history
Tax history is unavailable.
Climate risks
Neighborhood: N4T
Nearby schools
GreatSchools rating
No schools nearby
We couldn't find any schools near this home.
Similar homes
- C$729,9004 bd3 ba2.2k sqft1149 Upper Thames Dr, Woodstock, ON N4T 0H4For Sale
 MLS ID #40858621, Ruby Thambiah, Salesperson, Re/Max REALTY SERVICES INC M. ITSO
 - C$759,9004 bd3 ba1.1k sqft269 Pittock Park Rd #9, Woodstock, ON N4S 7W2For Sale
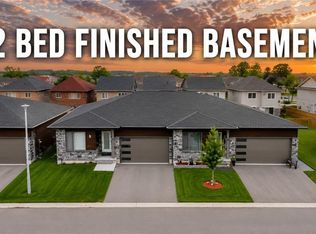 MLS ID #40852002, Sidhu Manny Singh, Salesperson, ROYAL LEPAGE FLOWER CITY REALTY 304. ITSO
 - C$749,9004 bd3 ba1.9k sqft943 Downing Dr, Woodstock, ON N4T 0K4For Sale
 MLS ID #40845734, Bhupinder Singh, Broker, RE/MAX Real Estate Centre Inc.. ITSO
 - C$725,0004 bd3 ba1.8k sqft27 Sioux Cres, Woodstock, ON N4T 1G2For Sale
 MLS ID #40853524, Mellissa King, Salesperson, CENTURY 21 HERITAGE HOUSE LTD.. ITSO
