Welcome to 524 Ontario Street, Woodstock! This well maintained 3+1 bedroom, 3 bathroom two storey home offers 1,519 sq. ft. above grade, plus a finished walkout basement, providing plenty of space for families and those looking for flexible living areas. The bright, open main floor features a spacious maple kitchen with peninsula, a dining area with patio doors leading to a large deck overlooking the fully fenced backyard, and a comfortable living room filled with natural light. Upstairs you'll find 3 generous bedrooms, including a primary suite with a walk in closet and private ensuite. The finished walkout basement offers even more living space with a large family room, 4th bedroom or home office, and walkout access to the backyard. An oversized attached garage provides plenty of room for parking, storage, tools, and outdoor gear. The roof was replaced in 2020. Located in a desirable neighbourhood close to parks, schools, shopping, restaurants, and everyday amenities, with convenient access to Highways 401 and 403, this home offers the perfect combination of space, comfort, and location. Come see everything 524 Ontario Street has to offer. Book your private showing today!
For sale
C$599,000
524 Ontario St, Woodstock, ON N4V 1H2
4beds
1,519sqft
Single Family Residence, Residential
Built in 2005
3,229 Square Feet Lot
$-- Zestimate®
C$394/sqft
C$-- HOA
What's special
Finished walkout basementBright open main floor
- 54 days |
- 80 |
- 2 |
Zillow last checked:
Listing updated:
Listed by:
Christine Chadwick, Salesperson,
Re/Max Icon Realty,
Heather O'sullivan, Salesperson,
Royal LePage Burloak Real Estate Services
Source: ITSO,MLS®#: 40842650Originating MLS®#: Cornerstone Association of REALTORS®
Facts & features
Interior
Bedrooms & bathrooms
- Bedrooms: 4
- Bathrooms: 3
- Full bathrooms: 2
- 1/2 bathrooms: 1
- Main level bathrooms: 1
Other
- Features: Walk-in Closet
- Level: Second
Bedroom
- Level: Second
Bedroom
- Level: Second
Bedroom
- Level: Basement
Bathroom
- Features: 4-Piece
- Level: Second
Bathroom
- Features: 2-Piece
- Level: Main
Other
- Features: 4-Piece
- Level: Second
Other
- Level: Basement
Dinette
- Level: Main
Kitchen
- Level: Main
Living room
- Level: Main
Recreation room
- Level: Basement
Utility room
- Level: Basement
Heating
- Forced Air, Natural Gas
Cooling
- Central Air
Appliances
- Included: Water Heater, Water Softener, Built-in Microwave, Dishwasher, Dryer, Stove, Washer
- Laundry: In Basement
Features
- Basement: Walk-Out Access,Full,Finished,Sump Pump
- Has fireplace: No
Interior area
- Total structure area: 2,185
- Total interior livable area: 1,519 sqft
- Finished area above ground: 1,519
- Finished area below ground: 666
Property
Parking
- Total spaces: 3.5
- Parking features: Attached Garage, Private Drive Double Wide
- Attached garage spaces: 1.5
- Uncovered spaces: 2
Features
- Stories: 2
- Frontage type: West
- Frontage length: 32.81
Lot
- Size: 3,229 Square Feet
- Dimensions: 32.81 x 98.43
- Features: Urban, Highway Access, Hospital, Park, Place of Worship, Public Transit, Schools, Shopping Nearby
Details
- Parcel number: 000871172
- Zoning: R2
Construction
Type & style
- Home type: SingleFamily
- Property subtype: Single Family Residence, Residential
Materials
- Brick, Vinyl Siding
- Foundation: Poured Concrete
- Roof: Asphalt Shing
Condition
- 16-30 Years
- New construction: No
- Year built: 2005
Utilities & green energy
- Sewer: Sewer (Municipal)
- Water: Municipal
Community & HOA
Location
- Region: Woodstock
Financial & listing details
- Price per square foot: C$394/sqft
- Annual tax amount: C$4,552
- Date on market: 6/29/2026
- Inclusions: Built-in Microwave, Dishwasher, Dryer, Stove, Washer
Price history
| Date | Event | Price |
|---|---|---|
| 8/13/2026 | Price change | C$599,000-6.4%C$394/sqft |
Source: ITSO #40842650 Report a problem | ||
| 6/29/2026 | Listed for sale | C$640,000C$421/sqft |
Source: ITSO #40842650 Report a problem | ||
Public tax history
Tax history is unavailable.
Climate risks
Neighborhood: N4V
Nearby schools
GreatSchools rating
No schools nearby
We couldn't find any schools near this home.
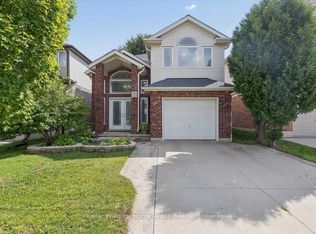
- C$499,9004 bd3 ba-- sqft505 Alberta Ave, Woodstock, ON N4V1H3For Sale
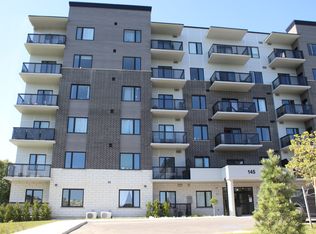
- C$--2 bd2 ba1.1k sqft145 Pembers Pass #110, Woodstock, ON N4V1H1Off Market
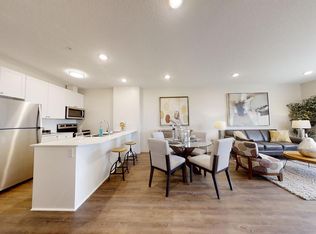
- C$--2 bd2 ba1.1k sqft145 Pembers Pass #982078, Woodstock, ON N4V1H1Off Market
- C$--2 bd2 ba1.1k sqft145 Pembers Pass #770645, Woodstock, ON N4V1H1Off Market
- C$--3 bd4 ba1.7k sqft145 Pembers Pass #16, Woodstock, ON N4V1H1Off Market
- C$2,3322 bd2 ba1.1k sqft145 Pembers Pass, Woodstock, ON N4V1H1For Rent
- C$599,9993 bd2 ba1.9k sqft569 Alberta Ave, Woodstock, ON N4V0A3Pending
- C$715,0003 bd3 ba-- sqft589 Sales Dr, Woodstock, ON N4S0A1For Sale
Similar homes
- C$579,9003 bd2 ba1.3k sqft801 Hunters Gate Cres, Woodstock, ON N4V 1G3For Sale
 MLS ID #40853134, Pk Kapoor, Broker, RE/MAX Real Estate Centre Inc.. ITSO
 - C$599,0003 bd2 ba1.4k sqft571 Champlain Ave, Woodstock, ON N4V 0A6For Sale
 MLS ID #40842673, Heather O'sullivan, Salesperson, Royal LePage Burloak Real Estate Services. ITSO
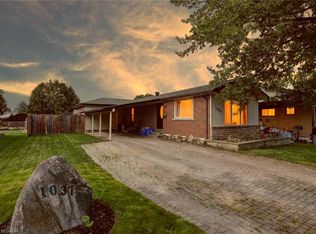
 - C$525,0004 bd2 ba1k sqft1037 Warwick St, Woodstock, ON N4S 4S3For Sale
 MLS ID #40856774, Mellissa King, Salesperson, CENTURY 21 HERITAGE HOUSE LTD.. ITSO
 - C$549,9003 bd2 ba775 sqft209 Butler St, Woodstock, ON N4S 3A8For Sale
 MLS ID #40853167, Mellissa King, Salesperson, CENTURY 21 HERITAGE HOUSE LTD.. ITSO
 - C$599,9002 bd3 ba1.6k sqft557 Baldwin Cres, Woodstock, ON N4T 0G4For SaleMLS ID #40839051, Chantel Nightingale, Salesperson, RE/MAX Escarpment Realty Inc.. ITSO
- C$550,0003 bd2 ba953 sqft138 Lyndale Cres, Woodstock, ON N4S 7S9For SaleMLS ID #40853480, Mellissa King, Salesperson, CENTURY 21 HERITAGE HOUSE LTD.. ITSO
- C$725,0004 bd3 ba1.8k sqft27 Sioux Cres, Woodstock, ON N4T 1G2For SaleMLS ID #40853524, Mellissa King, Salesperson, CENTURY 21 HERITAGE HOUSE LTD.. ITSO
- C$710,0003 bd2 ba1.3k sqft14 Ridgewood Ct, Woodstock, ON N4T 0E5For SaleMLS ID #40855864, Ryan Campbell, Broker, Real Broker Ontario Ltd. ITSO
- C$575,0004 bd4 ba1.6k sqft1023 Devonshire Ave #15, Woodstock, ON N4S 0E7For SaleMLS ID #40844856, Alexander Mityuk, Broker, Royal LePage Wolle Realty. ITSO
- C$749,9004 bd4 ba1.6k sqft792 Arthur Parker Ave, Woodstock, ON N4T 0G7For SaleMLS ID #40851453, Rajvir Grewal, Broker, Re/Max GOLD REALTY INC. ITSO
- C$594,9003 bd2 ba1.6k sqft83 Oxford St, Woodstock, ON N4S 6A4For SaleMLS ID #40835540, Kathleen Anne Clyson, Broker, Royal LePage Wolle Realty. ITSO
- C$699,9003 bd3 ba1.6k sqft12 Jubilee Pl, Woodstock, ON N4S 7H2For SaleMLS ID #40845694, Mellissa King, Salesperson, CENTURY 21 HERITAGE HOUSE LTD.. ITSO
- C$759,9004 bd3 ba1.1k sqft269 Pittock Park Rd #9, Woodstock, ON N4S 7W2For SaleMLS ID #40852002, Sidhu Manny Singh, Salesperson, ROYAL LEPAGE FLOWER CITY REALTY 304. ITSO
- C$599,9994 bd4 ba1.9k sqft195 Charles St E, Ingersoll, ON N5C 1K3For SaleMLS ID #40848946, Tony Johal, Broker, RE/MAX TWIN CITY REALTY INC.. ITSO
- C$525,0003 bd3 ba1.5k sqft1450 Caen Ave, Woodstock, ON N4T 0J7For SaleMLS ID #40852447, Surjit Sam Pablay, Broker of Record, CENTURY 21 RIGHT TIME REAL ESTATE INC.. ITSO
- C$619,7003 bd4 ba2.1k sqft647 Lansdowne Ave #17, Woodstock, ON N4T 1K1For SaleMLS ID #40841850, Gary Overbeek, Broker of Record, Go Platinum Realty Inc.. ITSO
- C$749,9004 bd3 ba1.9k sqft943 Downing Dr, Woodstock, ON N4T 0K4For SaleMLS ID #40845734, Bhupinder Singh, Broker, RE/MAX Real Estate Centre Inc.. ITSO
- C$525,0002 bd1 ba1k sqft61 Maud St, Woodstock, ON N4S 3Y5New ConstructionMLS ID #40845763, Nicole Brand, Salesperson, RE/MAX TWIN CITY REALTY INC.. ITSO
- C$585,0003 bd2 ba1.5k sqft168 Asmus St, Wilmot, ON N3A 1B2For SaleMLS ID #40857721, Vinay Thind, Salesperson, RE/MAX Realty Specialists Inc.. ITSO
- C$574,9003 bd3 ba1.5k sqft1453 Dunkirk Ave, Woodstock, ON N4T 0J9For SaleMLS ID #40848879, Mat Wojtas, Broker, Royal LePage Wolle Realty. ITSO
