Welcome to 269 Pittock Park Road, a beautifully finished semi-detached bungalow featuring **2 bedrooms and 2 full bathrooms on the main floor, plus a fully finished 2-bedroom basement complete with its own kitchen, full bathroom and living space**. Offering an impressive amount of finished living space across two levels, this home provides exceptional flexibility for families, downsizers, multi-generational living and buyers looking for future income potential. The bright and spacious main floor features an open-concept kitchen, dining and living area with large windows providing an abundance of natural light and a cozy natural gas fireplace. The primary bedroom includes a walk-in closet and private 4-piece ensuite, while convenient main-floor laundry, an attached double-car garage and private rear deck add to the home's everyday functionality. The fully finished lower level substantially expands the home's living space with 2 additional bedrooms, a separate kitchen, full bathroom and generous living area. With many of the key components already in place, the basement is ideally suited for extended family or guests and may offer potential to be converted into a separate rental apartment. Located just steps from the Pittock Conservation Area and its extensive trails and natural surroundings, the home is also conveniently situated near schools, parks, golf, shopping and everyday amenities. Quick access to Highways 401 and 403 makes commuting throughout the region convenient, with Toyota and other major employers within easy reach. With **4 bedrooms, 3 full bathrooms, two kitchens, a fully finished basement and double-car garage**, this property offers an outstanding combination of space, versatility and location in north Woodstock.
For sale
C$699,990
269 Pittock Park Rd #9, Woodstock, ON N4S 7W2
4beds
1,157sqft
Single Family Residence, Residential
Built in ----
3,666 Square Feet Lot
$-- Zestimate®
C$605/sqft
C$-- HOA
What's special
Cozy natural gas fireplaceConvenient main-floor laundryAttached double-car garagePrivate rear deck
- 64 days
- 4
- 0
Zillow last checked:
Listing updated:
Listed by:
Sidhu Manny Singh, Salesperson,
ROYAL LEPAGE FLOWER CITY REALTY 304
Source: ITSO,MLS®#: 40852002Originating MLS®#: Cornerstone Association of REALTORS®
Facts & features
Interior
Bedrooms & bathrooms
- Bedrooms: 4
- Bathrooms: 3
- Full bathrooms: 3
- Main level bathrooms: 2
- Main level bedrooms: 2
Other
- Features: 4-Piece
- Level: Main
Bedroom
- Level: Main
Bedroom
- Level: Lower
Bedroom
- Level: Lower
Bathroom
- Features: 4-Piece
- Level: Main
Bathroom
- Features: 3-Piece
- Level: Main
Bathroom
- Features: 3-Piece
- Level: Lower
Dining room
- Level: Main
Kitchen
- Level: Main
Kitchen
- Level: Lower
Living room
- Level: Main
Other
- Level: Lower
Heating
- Forced Air
Cooling
- Central Air
Appliances
- Included: Water Heater Owned, Water Purifier, Water Softener, Dishwasher, Dryer, Hot Water Tank Owned, Range Hood, Refrigerator, Stove, Washer
Features
- Air Exchanger, Auto Garage Door Remote(s), In-Law Floorplan
- Windows: Window Coverings
- Basement: Full,Finished
- Number of fireplaces: 1
Interior area
- Total structure area: 2,293
- Total interior livable area: 1,157 sqft
- Finished area above ground: 1,157
- Finished area below ground: 1,136
Video & virtual tour
Property
Parking
- Total spaces: 4
- Parking features: Attached Garage, Private Drive Double Wide
- Attached garage spaces: 2
- Uncovered spaces: 2
Features
- Stories: 1
- Frontage type: North
- Frontage length: 39.00
Lot
- Size: 3,666 Square Feet
- Dimensions: 39 x 94
- Features: Urban, Ample Parking, Cul-De-Sac, Greenbelt, Park, Schools
Details
- Parcel number: 004320009
- Zoning: R
Construction
Type & style
- Home type: SingleFamily
- Property subtype: Single Family Residence, Residential
- Attached to another structure: Yes
Materials
- Brick, Wood Siding
- Roof: Shingle
Condition
- 0-5 Years
- New construction: No
Utilities & green energy
- Sewer: Sewer (Municipal)
- Water: Municipal-Metered
Community & HOA
Location
- Region: Woodstock
Financial & listing details
- Price per square foot: C$605/sqft
- Annual tax amount: C$4,170
- Date on market: 7/31/2026
- Inclusions: Dishwasher, Dryer, Hot Water Tank Owned, Range Hood, Refrigerator, Stove, Washer, Window Coverings
Price history
| Date | Event | Price |
|---|---|---|
| 9/21/2026 | Price change | C$699,990-5.4%C$605/sqft |
Source: ITSO #40852002 Report a problem | ||
| 8/31/2026 | Price change | C$739,990-2.6%C$640/sqft |
Source: ITSO #40852002 Report a problem | ||
| 7/31/2026 | Listed for sale | C$759,900C$657/sqft |
Source: ITSO #40852002 Report a problem | ||
Public tax history
Tax history is unavailable.
Climate risks
Neighborhood: N4S
Nearby schools
GreatSchools rating
No schools nearby
We couldn't find any schools near this home.
Similar homes
- C$699,0004 bd4 ba1.6k sqft792 Arthur Parker Ave, Woodstock, ON N4T 0G7For Sale
 MLS ID #40861354, Rajvir Grewal, Broker, Re/Max GOLD REALTY INC. ITSO
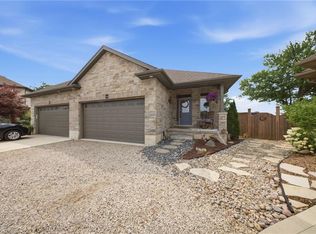
 - C$649,9003 bd2 ba1.3k sqft14 Ridgewood Ct, Woodstock, ON N4T 0E5For Sale
 MLS ID #40867747, Ryan Campbell, Broker, Real Broker Ontario Ltd. ITSO
 - C$750,0004 bd3 ba1.2k sqft514 Parrott Pl, Woodstock, ON N4T 1V7For Sale
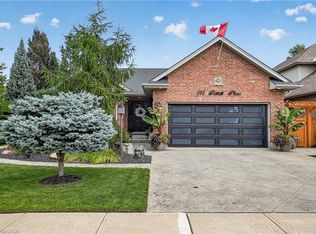 MLS ID #40861929, Mellissa King, Salesperson, CENTURY 21 HERITAGE HOUSE LTD.. ITSO
 - C$579,9003 bd2 ba1.3k sqft801 Hunters Gate Cres, Woodstock, ON N4V 1G3For Sale
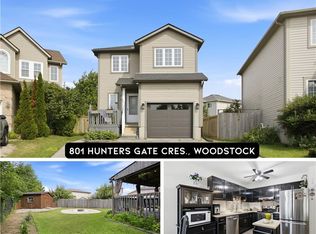 MLS ID #40863593, Pk Kapoor, Broker, RE/MAX Real Estate Centre Inc.. ITSO
