Welcome to this beautifully maintained 4-bedroom bungalow backing onto the neighbourhood park. The backyard features a spectacular inground saltwater pool while the front yard includes a spacious concrete driveway and updated garage door (2023) adding excellent curb appeal. The bright, open-concept main floor is designed for comfortable everyday living and effortless entertaining, with seamless flow between the living room, dining area, and kitchen which boasts a large centre island, gorgeous countertops, and convenient pantry. The main level also features a spacious primary bedroom, a second bedroom, and a stylish 3-piece bathroom. The fully finished lower level offers additional living space with flexibility for an in-law suite, including a generous family room, two additional bedrooms, 4-piece bathroom, and a large utility/laundry room with ample storage. Step outside to the private backyard with covered deck that overlooks the beautifully landscaped yard, complete with a stunning inground pool (2022 )and views of the park-creating the perfect setting for relaxing, entertaining, and enjoying summer to the fullest. All appliances are included, making this home truly move-in ready. Ideally located with a bus stop right outside your door and just minutes from walking trails ,Sally Creek Golf Club, and Upper Thames Brickhouse Brewpub, this exceptional property offers the perfect blend of comfort, convenience, and lifestyle. Just move in and enjoy! ** CHECK OUT THE VIRTUAL TOUR **
For sale
C$794,000
375 Fairway Rd, Woodstock, ON N4T 0E1
4beds
2baths
Single Family Residence
Built in ----
9,941 Square Feet Lot
$-- Zestimate®
C$--/sqft
C$-- HOA
What's special
Spectacular inground saltwater poolBright open-concept main floorLarge centre islandGorgeous countertopsConvenient pantrySpacious primary bedroomFully finished lower level
- 48 days
- 9
- 1
Zillow last checked:
Listing updated:
Listed by:
RE/MAX REALTY SPECIALISTS INC.
Source: TRREB,MLS®#: X13673104 Originating MLS®#: Toronto Regional Real Estate Board
Originating MLS®#: Toronto Regional Real Estate BoardFacts & features
Interior
Bedrooms & bathrooms
- Bedrooms: 4
- Bathrooms: 2
Primary bedroom
- Level: Main
- Dimensions: 4.88 x 4.17
Bedroom 2
- Level: Main
- Dimensions: 4.06 x 3.51
Bedroom 3
- Level: Lower
- Dimensions: 4.57 x 2.95
Bedroom 4
- Level: Lower
- Dimensions: 4.12 x 4.12
Dining room
- Level: Main
- Dimensions: 4.01 x 3.28
Family room
- Level: Lower
- Dimensions: 5.61 x 3.4
Kitchen
- Level: Main
- Dimensions: 4.44 x 4.24
Living room
- Level: Main
- Dimensions: 4.44 x 4.24
Heating
- Forced Air, Gas
Cooling
- Central Air
Appliances
- Included: Water Heater, Water Softener
Features
- Primary Bedroom - Main Floor
- Basement: Finished
- Has fireplace: No
Interior area
- Living area range: 1100-1500 null
Video & virtual tour
Property
Parking
- Total spaces: 6
- Parking features: Private Double, Garage Door Opener
- Has garage: Yes
Features
- Has private pool: Yes
- Pool features: In Ground
Lot
- Size: 9,941 Square Feet
- Features: Fenced Yard, Golf, Park, Public Transit, School Bus Route
Details
- Parcel number: 001000660
Construction
Type & style
- Home type: SingleFamily
- Architectural style: Bungalow
- Property subtype: Single Family Residence
Materials
- Stone
- Foundation: Poured Concrete
- Roof: Shingle
Utilities & green energy
- Sewer: Sewer
Community & HOA
Location
- Region: Woodstock
Financial & listing details
- Annual tax amount: C$5,950
- Date on market: 8/13/2026
Price history
Price history is unavailable.
Public tax history
Tax history is unavailable.
Climate risks
Neighborhood: N4T
Nearby schools
GreatSchools rating
No schools nearby
We couldn't find any schools near this home.


Similar homes
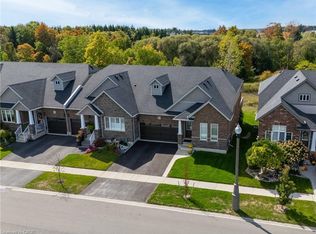
- C$789,9004 bd4 ba-- sqft386 Fairway Rd, Woodstock, ON N4T 0E1For Sale
 MLS ID #X13758094, Gale Group Realty Brokerage Ltd. TRREB
 - C$749,9004 bd4 ba-- sqft498 Fairway Rd, Woodstock, ON N4T 0J1For Sale
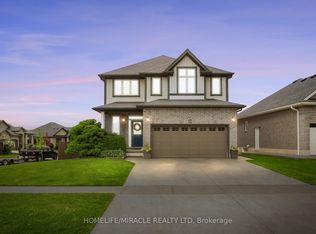 MLS ID #X13618470, HOMELIFE/MIRACLE REALTY LTD. TRREB
 - C$899,0004 bd3 ba-- sqft400 Lakeview Dr, Woodstock, ON N4T 1V3For Sale
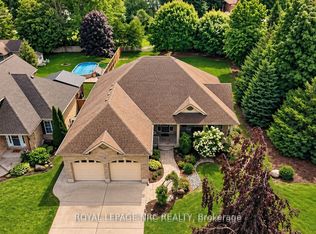 MLS ID #X13769302, ROYAL LEPAGE NRC REALTY. TRREB
 - C$924,9004 bd3 ba2.3k sqft468 Lakeview Dr, Woodstock, ON N4T 1V3For Sale
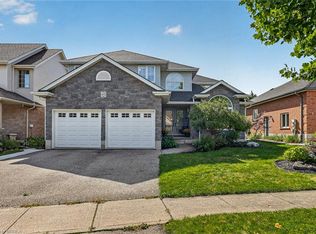 MLS ID #40862477, Angela Swimm, Salesperson, Century 21 Heritage House LTD. ITSO
