Calling all first-time buyers, downsizers, and business owners! This home is zoned C3, giving you the opportunity to run your business right from home — but that’s only the beginning. This century-old home is full of original character while being updated where it counts. It’s truly move-in ready. Inside you’ll find 3 bedrooms, a full bathroom + a newly renovated primary ensuite, and a bright, open living space with an updated kitchen that still feels warm and cozy. Many of the big-ticket updates have been taken care of over the last handful of years, including the furnace, A/C and windows. Outside might surprise you even more. There’s parking for up to 8 vehicles, a detached garage perfect for storage or a workshop, a fully fenced private backyard, and a back deck made for summer evenings. Summers out back. Winters cozy inside. Room to grow, downsize, work from home, or simply settle in. This is a home that can fit every season of your life.
For sale
C$484,999
600 Peel St, Woodstock, ON N4S 1K7
3beds
1,453sqft
Single Family Residence, Residential
Built in 1900
6,958 Square Feet Lot
$-- Zestimate®
C$334/sqft
C$-- HOA
What's special
Updated where it countsNewly renovated primary ensuiteBright open living spaceFully fenced private backyard
- 2 days
- 10
- 0
Zillow last checked:
Listing updated:
Listed by:
Lauren Harrington, Salesperson,
Re/Max Escarpment Realty Inc.,
Jenn Toth, Salesperson,
Re/Max Escarpment Realty Inc.
Source: ITSO,MLS®#: 40860522Originating MLS®#: Brantford Regional Real Estate Association Inc.
Facts & features
Interior
Bedrooms & bathrooms
- Bedrooms: 3
- Bathrooms: 2
- Full bathrooms: 2
- Main level bathrooms: 2
- Main level bedrooms: 3
Other
- Level: Main
Bedroom
- Level: Main
Bedroom
- Level: Main
Bathroom
- Features: 4-Piece
- Level: Main
Other
- Features: 3-Piece
- Level: Main
Dining room
- Level: Main
Kitchen
- Level: Main
Living room
- Level: Main
Porch
- Level: Main
Heating
- Forced Air, Natural Gas
Cooling
- Central Air
Appliances
- Included: Water Heater, Dishwasher, Dryer, Refrigerator, Stove, Washer
- Laundry: In Basement
Features
- Windows: Window Coverings
- Basement: Full,Unfinished
- Has fireplace: No
Interior area
- Total structure area: 1,453
- Total interior livable area: 1,453 sqft
- Finished area above ground: 1,453
Video & virtual tour
Property
Parking
- Total spaces: 8
- Parking features: Detached Garage, Private Drive Single Wide
- Garage spaces: 1
- Uncovered spaces: 7
Features
- Stories: 1
- Patio & porch: Deck
- Exterior features: Landscaped
- Frontage type: South
- Frontage length: 52.57
Lot
- Size: 6,958 Square Feet
- Dimensions: 52.57 x 132.36
- Features: Urban, Irregular Lot, City Lot, Landscaped, Place of Worship, Public Transit, Schools, Shopping Nearby
- Topography: Flat
Details
- Parcel number: 001050110
- Zoning: C3
Construction
Type & style
- Home type: SingleFamily
- Architectural style: Bungalow
- Property subtype: Single Family Residence, Residential
Materials
- Aluminum Siding, Brick
- Foundation: Stone
- Roof: Asphalt Shing
Condition
- 100+ Years
- New construction: No
- Year built: 1900
Utilities & green energy
- Sewer: Sewer (Municipal)
- Water: Municipal-Metered
Community & HOA
Location
- Region: Woodstock
Financial & listing details
- Price per square foot: C$334/sqft
- Annual tax amount: C$3,353
- Date on market: 9/8/2026
- Inclusions: Dishwasher, Dryer, Refrigerator, Stove, Washer, Window Coverings, Playground Negotiable
- Exclusions: Childrens Book Shelf In Bedroom, Cherry Blossom Tree Near Iron Fence, Tv's & Wall Mounts
- Road surface type: Paved
Price history
| Date | Event | Price |
|---|---|---|
| 9/8/2026 | Listed for sale | C$484,999C$334/sqft |
Source: ITSO #40860522 Report a problem | ||
Public tax history
Tax history is unavailable.
Climate risks
Neighborhood: N4S
Nearby schools
GreatSchools rating
No schools nearby
We couldn't find any schools near this home.


Similar homes
- C$485,0003 bd3 ba1.5k sqft1450 Caen Ave, Woodstock, ON N4T 0J7For Sale
 MLS ID #40861113, Surjit Sam Pablay, Broker of Record, CENTURY 21 RIGHT TIME REAL ESTATE INC.. ITSO
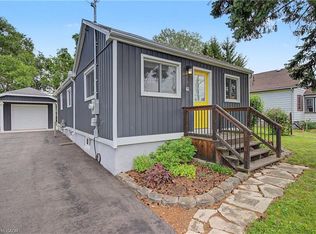
 - C$499,0002 bd1 ba1k sqft61 Maud St, Woodstock, ON N4S 3Y5New Construction
 MLS ID #40857858, Nicole Brand, Salesperson, RE/MAX TWIN CITY REALTY INC.. ITSO
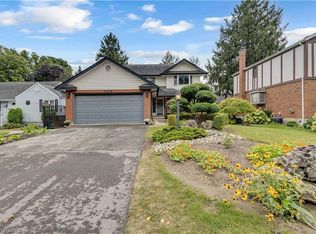
 - C$679,9003 bd4 ba2k sqft490 Devonshire Ave, Woodstock, ON N4S 5P8For Sale
 MLS ID #40858533, Jason Tangorra, Broker of Record, Royal LePage Brant Realty. ITSO
 - C$439,0003 bd2 ba1k sqft59 Blandford St #2, Woodstock, ON N4S 7H7For Sale
 MLS ID #40859295, Julie Johnson, Salesperson, eXp Realty. ITSO
