Built in 1890, this remarkable freehold detached home has been thoughtfully transformed for modern living while retaining the character & presence that make an older home so special. The result is anything but ordinary — a home that feels polished, contemporary & genuinely magazine-worthy from the moment you step inside. The main floor immediately makes an impression with soaring ceilings, abundant natural light & a striking modern electric fireplace feature in the living room. Toward the rear, the dining area & beautifully updated kitchen continue the sophisticated feel, combining modern finishes with the charm and proportions you simply don't get in newer construction. A convenient 2-piece bathroom completes this level. Step outside & the experience continues. The fully fenced backyard has been designed for privacy & entertaining, with mature landscaping, attractive hardscaping, a deck, firepit area, storage shed &, best of all, a seriously fun tiki bar — the kind of feature that turns an ordinary summer evening into something memorable. Upstairs, the surprises continue. Three bedrooms include a truly exceptional primary suite — a rare find in a home of this vintage — featuring a walk-in closet & its own private 4-piece ensuite. A second 4-piece bathroom serves the remaining bedrooms & conveniently incorporates the laundry. And then there's the location. From here, downtown Woodstock puts local restaurants, cafe's & specialty shops within easy reach. For commuters, Woodstock's Highway 401 connections make travel toward Toronto or London convenient, while Highway 403 provides access toward Brantford, Hamilton and Burlington. Homes with this combination of character, condition, style & personality don't come along every day. If you've been waiting for something truly different, this may be the one you don't want to miss.
For sale
C$589,000
19 Douglas St, Woodstock, ON N4S 2Y1
3beds
1,670sqft
Single Family Residence, Residential
Built in ----
4,032 Square Feet Lot
$-- Zestimate®
C$353/sqft
C$-- HOA
What's special
Soaring ceilingsAbundant natural lightBeautifully updated kitchenMature landscapingAttractive hardscapingFirepit areaStorage shed
- 9 hours |
- 2 |
- 0 |
Zillow last checked:
Listing updated:
Listed by:
Andy Geschi, Broker,
RE/MAX SOLID GOLD REALTY (II) LTD.
Source: ITSO,MLS®#: 40856792Originating MLS®#: Cornerstone Association of REALTORS®
Facts & features
Interior
Bedrooms & bathrooms
- Bedrooms: 3
- Bathrooms: 3
- Full bathrooms: 2
- 1/2 bathrooms: 1
- Main level bathrooms: 1
Kitchen
- Level: Main
Heating
- Forced Air, Natural Gas
Cooling
- Central Air
Appliances
- Included: Water Purifier, Water Softener, Dishwasher, Dryer, Range Hood, Refrigerator, Stove, Washer
- Laundry: In Bathroom, Upper Level
Features
- Windows: Window Coverings
- Basement: Full,Unfinished
- Number of fireplaces: 1
- Fireplace features: Electric
Interior area
- Total structure area: 1,670
- Total interior livable area: 1,670 sqft
- Finished area above ground: 1,670
Video & virtual tour
Property
Parking
- Total spaces: 3
- Parking features: Private Drive Double Wide
- Uncovered spaces: 3
Features
- Stories: 2
- Frontage type: East
- Frontage length: 42.00
Lot
- Size: 4,032 Square Feet
- Dimensions: 42 x 96
- Features: Urban, Business Centre, City Lot, Highway Access, Place of Worship, Public Transit, Shopping Nearby
Details
- Parcel number: 001030143
- Zoning: R2
Construction
Type & style
- Home type: SingleFamily
- Property subtype: Single Family Residence, Residential
Materials
- Aluminum Siding, Board & Batten Siding
- Foundation: Stone
- Roof: Asphalt Shing
Condition
- 100+ Years
- New construction: No
Utilities & green energy
- Sewer: Sewer (Municipal)
- Water: Municipal
Community & HOA
Location
- Region: Woodstock
Financial & listing details
- Price per square foot: C$353/sqft
- Annual tax amount: C$3,314
- Date on market: 8/19/2026
- Inclusions: Dishwasher, Dryer, Range Hood, Refrigerator, Stove, Washer, Window Coverings, Bookshelf In Primary Bedroom; Shelving In 4 Piece Main Bathroom; Digital Thermostat; Exterior Cameras; Key Rack In Kitchen; Ro System.
- Exclusions: Tv And Mount In Living Room; Wine Rack In Kitchen; Head Board In Primary And Spare Bedrooms; Wine Rack In Kitchen; Microwave; Chest Freezer And Fridge In Tiki Bar.
Price history
| Date | Event | Price |
|---|---|---|
| 8/19/2026 | Listed for sale | C$589,000C$353/sqft |
Source: ITSO #40856792 Report a problem | ||
Public tax history
Tax history is unavailable.
Climate risks
Neighborhood: N4S
Nearby schools
GreatSchools rating
No schools nearby
We couldn't find any schools near this home.
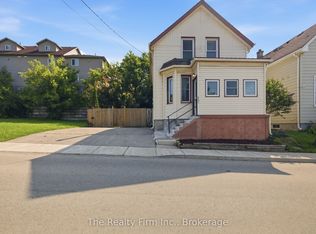
- C$399,9003 bd1 ba-- sqft17 Douglas St, Woodstock, ON N4S2Y1For Sale
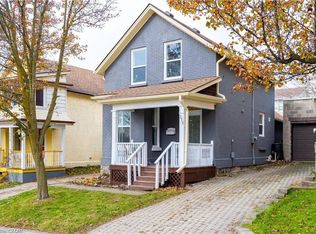
- C$417,5003 bd2 ba1.2k sqft315 Simcoe St, Woodstock, ON N4S1J2Sold
- C$354,9003 bd2 ba1.1k sqft302 Simcoe St, Woodstock, ON N4S1H9For Sale

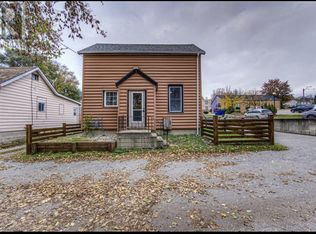
- C$--2 bd1 ba1k sqft297 Hay Ln, Woodstock, ON N4S1P1Off Market
- C$--1 bd1 ba600 sqft363 Dundas St #2, Woodstock, ON N4S1B6Off Market
- C$230,0001 bd1 ba400 sqft34 Brock St #101, Woodstock, ON N4S3B5Sold
- C$425,0004 bd2 ba2k sqft42 Brock St, Woodstock, ON N4S3B5Sold
- C$420,0003 bd2 ba1.8k sqft44 Brock St, Woodstock, ON N4S3B5Sold
Similar homes
- C$594,9003 bd2 ba1.6k sqft83 Oxford St, Woodstock, ON N4S 6A4For Sale
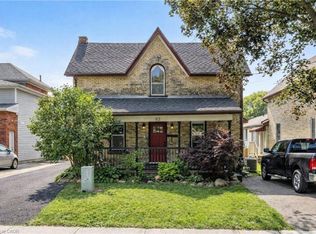 MLS ID #40835540, Kathleen Anne Clyson, Broker, Royal LePage Wolle Realty. ITSO
 - C$579,9003 bd2 ba1.3k sqft801 Hunters Gate Cres, Woodstock, ON N4V 1G3For Sale
 MLS ID #40853134, Pk Kapoor, Broker, RE/MAX Real Estate Centre Inc.. ITSO
 - C$710,0003 bd2 ba1.3k sqft14 Ridgewood Ct, Woodstock, ON N4T 0E5For Sale
 MLS ID #40855864, Ryan Campbell, Broker, Real Broker Ontario Ltd. ITSO
 - C$599,0004 bd3 ba1.5k sqft524 Ontario St, Woodstock, ON N4V 1H2For Sale
 MLS ID #40842650, Christine Chadwick, Salesperson, Re/Max Icon Realty. ITSO
 - C$599,0003 bd2 ba1.4k sqft571 Champlain Ave, Woodstock, ON N4V 0A6For SaleMLS ID #40842673, Heather O'sullivan, Salesperson, Royal LePage Burloak Real Estate Services. ITSO
- C$637,9003 bd3 ba1.7k sqft1693 Dunkirk Ave, Woodstock, ON N4T 0L7For SaleMLS ID #40856445, Anurag Sharma, Broker, RE/MAX Twin City Realty Inc.. ITSO
- C$550,0003 bd2 ba953 sqft138 Lyndale Cres, Woodstock, ON N4S 7S9For SaleMLS ID #40853480, Mellissa King, Salesperson, CENTURY 21 HERITAGE HOUSE LTD.. ITSO
- C$599,9002 bd3 ba1.6k sqft557 Baldwin Cres, Woodstock, ON N4T 0G4For SaleMLS ID #40839051, Chantel Nightingale, Salesperson, RE/MAX Escarpment Realty Inc.. ITSO
- C$699,9003 bd3 ba1.6k sqft12 Jubilee Pl, Woodstock, ON N4S 7H2For SaleMLS ID #40845694, Mellissa King, Salesperson, CENTURY 21 HERITAGE HOUSE LTD.. ITSO
- C$412,5003 bd1 ba1k sqft186 Norwich Ave, Woodstock, ON N4S 3V6For SaleMLS ID #40855788, Alison Willsey, Broker, Peak Realty Ltd.. ITSO
- C$725,0004 bd3 ba1.8k sqft27 Sioux Cres, Woodstock, ON N4T 1G2For SaleMLS ID #40853524, Mellissa King, Salesperson, CENTURY 21 HERITAGE HOUSE LTD.. ITSO
- C$354,9003 bd2 ba1.1k sqft302 Simcoe St, Woodstock, ON N4S 1H9For SaleMLS ID #40846034, Sue Descheemaeker, Salesperson, RE/MAX Erie Shores Realty Inc. Brokerage. ITSO
- C$574,9003 bd3 ba1.5k sqft1453 Dunkirk Ave, Woodstock, ON N4T 0J9For SaleMLS ID #40848879, Mat Wojtas, Broker, Royal LePage Wolle Realty. ITSO
- C$409,9003 bd1 ba875 sqft25 Huron St, Woodstock, ON N4S 6Z1For SaleMLS ID #40854210, Mark Stockdale, Salesperson, Seller's Choice Stockdale Realty Ltd.. ITSO
- C$525,0002 bd1 ba1k sqft61 Maud St, Woodstock, ON N4S 3Y5New ConstructionMLS ID #40845763, Nicole Brand, Salesperson, RE/MAX TWIN CITY REALTY INC.. ITSO
- C$618,9003 bd3 ba1.5k sqft1701 Dunkirk Ave, Woodstock, ON N4T 0L7For SaleMLS ID #40846495, Anurag Sharma, Broker, RE/MAX Twin City Realty Inc.. ITSO
- C$575,0004 bd4 ba1.6k sqft1023 Devonshire Ave #15, Woodstock, ON N4S 0E7For SaleMLS ID #40844856, Alexander Mityuk, Broker, Royal LePage Wolle Realty. ITSO
- C$525,0003 bd3 ba1.5k sqft1450 Caen Ave, Woodstock, ON N4T 0J7For SaleMLS ID #40852447, Surjit Sam Pablay, Broker of Record, CENTURY 21 RIGHT TIME REAL ESTATE INC.. ITSO
- C$629,9003 bd2 ba1.3k sqft401 Joseph St, Wilmot, ON N3A 1G3For SaleMLS ID #40853819, Jamie Kubassek, Salesperson, RE/MAX TWIN CITY REALTY INC.. ITSO
- C$564,9903 bd3 ba1.3k sqft1705 Dunkirk Ave, Woodstock, ON N4T 0L7For SaleMLS ID #40846493, Anurag Sharma, Broker, RE/MAX Twin City Realty Inc.. ITSO
