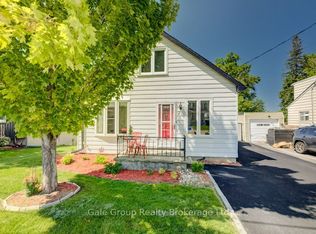
If you're looking for an affordable first home or a solid addition to your investment portfolio, this one deserves a look. Located on a quiet little stretch of Douglas St in central Woodstock, this older home is clean, comfortable and ready to go. You've got 3 bedrooms upstairs, a proper-sized kitchen, separate living and dining rooms, a main-floor 4pc bath and a handy side mudroom with laundry. Kitchen appliances, washer, dryer included (they should all work but "as-is", washer is new this year). Basement is unfinished, clean and in good shape for a home of this age. Much important stuff is already taken care of too - newer furnace, newer central A/C and the roof shingles were just redone this year. Parking for two cars is a bonus in this part of town. Home is for you to put your own stamp on it...and that's the fun part! Great location, good bones and a price that makes sense. Whether you're buying your first place or looking for your next rental, this could be a pretty smart move. Ready for immediate possession.
For sale
C$399,900
17 Douglas St, Woodstock, ON N4S 2Y1
3beds
1baths
Single Family Residence
Built in ----
0 Square Feet Lot
$-- Zestimate®
C$--/sqft
C$-- HOA
What's special
Proper-sized kitchenDryer includedNewer furnaceParking for two cars
- 3 days |
- 5 |
- 0 |
Zillow last checked:
Listing updated:
Listed by:
The Realty Firm Inc.
Source: TRREB,MLS®#: X13659840 Originating MLS®#: Woodstock Ingersoll Tillsonburg & Area Association of REALTORS
Originating MLS®#: Woodstock Ingersoll Tillsonburg & Area Association of REALTORSFacts & features
Interior
Bedrooms & bathrooms
- Bedrooms: 3
- Bathrooms: 1
Primary bedroom
- Level: Second
- Dimensions: 4.24 x 3.07
Bedroom 2
- Level: Second
- Dimensions: 4.14 x 2.97
Bedroom 3
- Level: Second
- Dimensions: 3.07 x 2.44
Bathroom
- Level: Main
- Dimensions: 3.18 x 1.52
Dining room
- Level: Main
- Dimensions: 5.41 x 2.97
Foyer
- Level: Main
Kitchen
- Level: Main
- Dimensions: 3.51 x 3.15
Living room
- Level: Main
- Dimensions: 5.16 x 3.51
Mud room
- Level: Main
- Dimensions: 4.12 x 2.95
Sunroom
- Level: Main
Heating
- Forced Air, Gas
Cooling
- Central Air
Features
- None
- Basement: Partial
- Has fireplace: No
Interior area
- Living area range: 1100-1500 null
Video & virtual tour
Property
Parking
- Total spaces: 2
Features
- Stories: 1.5
- Pool features: None
Lot
- Size: 0 Square Feet
- Features: Rectangular Lot
Details
- Parcel number: 001030151
Construction
Type & style
- Home type: SingleFamily
- Property subtype: Single Family Residence
Materials
- Vinyl Siding
- Foundation: Stone
- Roof: Asphalt Shingle
Utilities & green energy
- Sewer: Sewer
Community & HOA
Location
- Region: Woodstock
Financial & listing details
- Tax assessed value: C$129,000
- Annual tax amount: C$2,349
- Date on market: 8/10/2026
Price history
Price history is unavailable.
Public tax history
Tax history is unavailable.
Climate risks
Neighborhood: N4S
Nearby schools
GreatSchools rating
No schools nearby
We couldn't find any schools near this home.
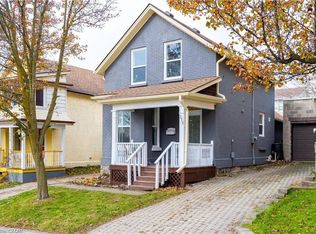
- C$417,5003 bd2 ba1.2k sqft315 Simcoe St, Woodstock, ON N4S1J2Sold
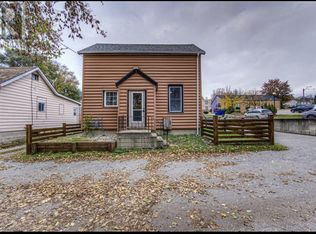
- C$--2 bd1 ba1k sqft297 Hay Ln, Woodstock, ON N4S1P1Off Market
- C$354,9003 bd2 ba1.1k sqft302 Simcoe St, Woodstock, ON N4S1H9For Sale

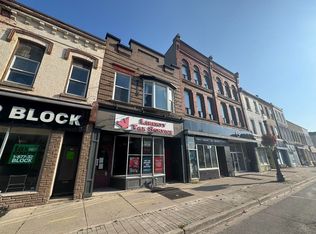
- C$--1 bd1 ba600 sqft363 Dundas St #2, Woodstock, ON N4S1B6Off Market
- C$324,9002 bd1 ba-- sqft34 Brock St #301, Woodstock, ON N4S3B5For Sale
- C$1,4001 bd1 ba-- sqft42 Vansittart Ave, Woodstock, ON N4S6E2For Rent
- C$230,0001 bd1 ba400 sqft34 Brock St #101, Woodstock, ON N4S3B5Sold
- C$425,0004 bd2 ba2k sqft42 Brock St, Woodstock, ON N4S3B5Sold
Similar homes
- C$415,0003 bd1 ba-- sqft508 Hatch St, Woodstock, ON N4S 1N5For Sale
 MLS ID #X13615422, BLUE FOREST REALTY INC.. TRREB
 - C$544,9003 bd2 ba-- sqft91 Winniett St, Woodstock, ON N4S 5Z6For Sale
 MLS ID #X13656936, RE/MAX a-b Realty Ltd Brokerage. TRREB
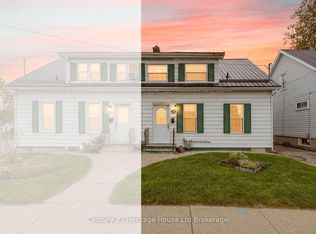
 - C$399,9002 bd1 ba-- sqft138 Main St, Woodstock, ON N4S 1S9For Sale
 MLS ID #X13425986, Century 21 Heritage House Ltd Brokerage. TRREB
 - C$442,0003 bd1 ba-- sqft20 Dover St, Woodstock, ON N4S 3L8For Sale
 MLS ID #X13643658, Gale Group Realty Brokerage Ltd. TRREB
 - C$460,0002 bd1 ba-- sqft674 Hayball St, Woodstock, ON N4S 4Z4For SaleMLS ID #X13657836, Century 21 Heritage House Ltd Brokerage. TRREB
- C$499,0003 bd1 ba-- sqft515142 11th Line, Woodstock, ON N4S 7V7For SaleMLS ID #X13640612, Century 21 Heritage House Ltd Brokerage. TRREB
- C$399,9002 bd1 ba-- sqft20 Teeple St, Woodstock, ON N4S 3Y7For SaleMLS ID #X13598490, Gale Group Realty Brokerage Ltd. TRREB
- C$585,0005 bd2 ba-- sqft893 Cromwell St, Woodstock, ON N4S 5B4New ConstructionMLS ID #X13671396, SUMMIT REALTY EXPERTS INC.. TRREB
- C$449,0004 bd2 ba-- sqft662 Frances St, Woodstock, ON N4S 2A1For SaleMLS ID #X13458214, BLUE FOREST REALTY INC.. TRREB
- C$474,0003 bd1 ba-- sqft99 Victoria St N, Woodstock, ON N4S 6V6For SaleMLS ID #X13612030, EXP REALTY. TRREB
- C$430,0005 bd1 ba-- sqft773 Hounsfield St, Woodstock, ON N4S 1P6For SaleMLS ID #X13508450, Century 21 Heritage House Ltd Brokerage. TRREB
- C$434,9002 bd1 ba-- sqft46 Blandford St, Woodstock, ON N4S 7H6For SaleMLS ID #X13601032, Gale Group Realty Brokerage Ltd. TRREB
- C$597,9002 bd2 ba-- sqft81 Broadway St #11, Woodstock, ON N4S 3A1For SaleMLS ID #X13660644, Gale Group Realty Brokerage Ltd. TRREB
- C$512,0003 bd2 ba-- sqft115 Burtch St, Woodstock, ON N4S 3M5For SaleMLS ID #X13643018, Gale Group Realty Brokerage Ltd. TRREB
- C$499,0003 bd2 ba-- sqft265 Catharine St, Woodstock, ON N4S 2L1For SaleMLS ID #X13553418, CENTURY 21 PRESIDENT REALTY INC.. TRREB
- C$469,9002 bd1 ba-- sqft29 Marlboro St, Woodstock, ON N4S 7E3For SaleMLS ID #X13538480, ROYAL LEPAGE TRILAND REALTY. TRREB
- C$468,0002 bd1 ba-- sqft41 Kensington St, Woodstock, ON N4S 5L5For SaleMLS ID #X13630850, RE/MAX a-b Realty Ltd Brokerage. TRREB
- C$324,9002 bd1 ba-- sqft34 Brock St #301, Woodstock, ON N4S 3B5For SaleMLS ID #X13639504, Century 21 Heritage House Ltd Brokerage. TRREB
- C$510,0003 bd3 ba-- sqft176 Ferguson Dr #18, Woodstock, ON N4V 0C6For SaleMLS ID #X13657832, NU-VISTA PINNACLE REALTY BROKERAGE INC. TRREB
- C$469,0003 bd2 ba-- sqft17 Dover St, Woodstock, ON N4S 3L7For SaleMLS ID #X13566540, PPS REALTY. TRREB
