This charming two-bedroom bungalow has been lovingly updated while preserving many of its beautiful original touches. Located on a quiet crescent and situated on a large reverse pie-shaped lot, this home offers character, comfort, and plenty of outdoor space. Step through the original front door into the quaint foyer, where you'll get your first glimpse of the warmth and charm this home offers. The spacious living room is filled with natural afternoon sunlight, creating a bright and inviting space. The eat-in kitchen features brand new appliances, stylish updates, and a picture-perfect setting for everyday meals and entertaining. Both bedrooms are generously sized, and the bathroom has been completely updated from the studs up. Whether you're a first-time buyer, looking to downsize, or simply searching for a well-maintained home in a great location, this one deserves a look. The lower level offers even more living space with a large family room featuring new carpet, a spacious laundry area, and a partially finished shower room with potential to add a toilet. You'll also find a large storage area and workshop space. Outside, enjoy the updated covered deck off the kitchen - the perfect spot for relaxing or entertaining. The generous backyard provides plenty of room for kids, pets, and outdoor activities, and is partially fenced for added convenience.Included are the fridge, stove, dishwasher, washer, dryer, and freezer. The furnace and air conditioning are only a few years old, adding peace of mind for the next owner.This home truly needs to be seen to appreciate the care, updates, and character it has to offer!
For sale
C$468,000
41 Kensington St, Woodstock, ON N4S 5L5
2beds
1baths
Single Family Residence
Built in ----
8,001 Square Feet Lot
$-- Zestimate®
C$--/sqft
C$-- HOA
What's special
Quiet crescentLarge reverse pie-shaped lotQuaint foyerBright and inviting spaceSpacious laundry area
- 9 days |
- 17 |
- 0 |
Zillow last checked:
Listing updated:
Listed by:
RE/MAX a-b Realty Ltd Brokerage
Source: TRREB,MLS®#: X13630850 Originating MLS®#: Woodstock Ingersoll Tillsonburg & Area Association of REALTORS
Originating MLS®#: Woodstock Ingersoll Tillsonburg & Area Association of REALTORSFacts & features
Interior
Bedrooms & bathrooms
- Bedrooms: 2
- Bathrooms: 1
Primary bedroom
- Level: Main
- Dimensions: 3.63 x 3.48
Bedroom 2
- Level: Main
- Dimensions: 3.48 x 3.07
Bathroom
- Level: Main
- Dimensions: 2.01 x 1.52
Family room
- Level: Basement
- Dimensions: 5.82 x 3.43
Foyer
- Level: Main
- Dimensions: 1.83 x 1.19
Kitchen
- Level: Main
- Dimensions: 3.63 x 2.79
Laundry
- Level: Basement
- Dimensions: 3.71 x 3.48
Living room
- Level: Main
- Dimensions: 4.62 x 3.86
Other
- Level: Basement
- Dimensions: 2.34 x 1.91
Other
- Level: Basement
- Dimensions: 4.27 x 2.97
Workshop
- Level: Basement
- Dimensions: 3.63 x 2.69
Heating
- Forced Air, Gas
Cooling
- Central Air
Appliances
- Included: Water Heater
Features
- Floor Drain, Primary Bedroom - Main Floor, Storage, Water Meter, Workbench
- Basement: Partially Finished
- Has fireplace: No
Interior area
- Living area range: 700-1100 null
Property
Parking
- Total spaces: 2
- Parking features: Private
Features
- Patio & porch: Deck, Porch
- Exterior features: Landscaped
- Pool features: None
Lot
- Size: 8,001 Square Feet
- Features: Hospital, Library, Park, Public Transit, School, Place Of Worship, Reverse Pie Lot
Details
- Parcel number: 001280054
Construction
Type & style
- Home type: SingleFamily
- Architectural style: Bungalow
- Property subtype: Single Family Residence
Materials
- Vinyl Siding
- Foundation: Poured Concrete
- Roof: Asphalt Shingle
Utilities & green energy
- Sewer: Sewer
Community & HOA
Community
- Security: Carbon Monoxide Detector(s), Smoke Detector(s)
Location
- Region: Woodstock
Financial & listing details
- Tax assessed value: C$166,000
- Annual tax amount: C$3,023
- Date on market: 8/3/2026
Price history
Price history is unavailable.
Public tax history
Tax history is unavailable.
Climate risks
Neighborhood: N4S
Nearby schools
GreatSchools rating
No schools nearby
We couldn't find any schools near this home.
- C$--3 bd3 ba-- sqft766 Grosvenor St, Woodstock, ON N4S5G4Off Market
- C$--4 bd1 ba-- sqft804 Lancaster St, Woodstock, ON N4S5N5Off Market
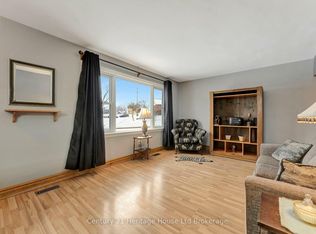
- C$444,0002 bd1 ba843 sqft678 Elizabeth St, Woodstock, ON N4S5B7Sold
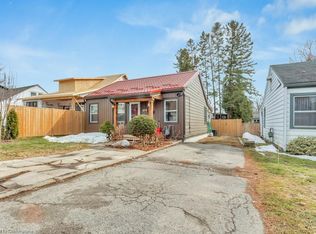
- C$--4 bd4 ba-- sqft817 Kensington St, Woodstock, ON N4S5L7Off Market
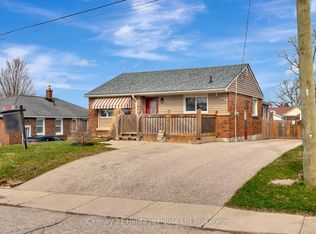
- C$---- bd-- ba-- sqft343 Huron St #20, Woodstock, ON N4S7A5Off Market
- C$460,0002 bd1 ba-- sqft674 Hayball St, Woodstock, ON N4S4Z4For Sale
- C$599,9993 bd1 ba-- sqft312 Leinster St, Woodstock, ON N4S7E7For Sale
- C$577,0002 bd2 ba927 sqft682 Roselawn Ave, Woodstock, ON N4S5S5Sold
Similar homes
- C$469,9002 bd1 ba-- sqft29 Marlboro St, Woodstock, ON N4S 7E3For Sale
 MLS ID #X13538480, ROYAL LEPAGE TRILAND REALTY. TRREB
 - C$544,9003 bd2 ba-- sqft91 Winniett St, Woodstock, ON N4S 5Z6For Sale
 MLS ID #X13656936, RE/MAX a-b Realty Ltd Brokerage. TRREB
 - C$499,0003 bd2 ba-- sqft48 Naskapi St, Woodstock, ON N4T 1G6For Sale
 MLS ID #X13640636, The Realty Firm Inc.. TRREB
 - C$589,0002 bd2 ba-- sqft120 Sydenham St, Woodstock, ON N4S 7B5For Sale
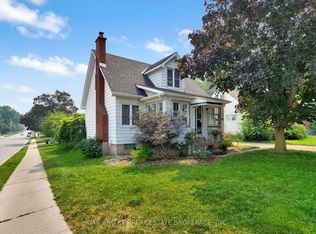 MLS ID #X13647054, OAK AND KEY REAL ESTATE. TRREB
 - C$469,0003 bd2 ba-- sqft17 Dover St, Woodstock, ON N4S 3L7For SaleMLS ID #X13566540, PPS REALTY. TRREB
- C$474,0003 bd1 ba-- sqft99 Victoria St N, Woodstock, ON N4S 6V6For SaleMLS ID #X13612030, EXP REALTY. TRREB
- C$434,9002 bd1 ba-- sqft46 Blandford St, Woodstock, ON N4S 7H6For SaleMLS ID #X13601032, Gale Group Realty Brokerage Ltd. TRREB
- C$635,0003 bd2 ba-- sqft115 Fairview Cres, Woodstock, ON N4S 6L6For SaleMLS ID #X13654872, MAKEY REAL ESTATE INC.. TRREB
- C$499,0003 bd2 ba-- sqft265 Catharine St, Woodstock, ON N4S 2L1For SaleMLS ID #X13553418, CENTURY 21 PRESIDENT REALTY INC.. TRREB
- C$599,9993 bd1 ba-- sqft312 Leinster St, Woodstock, ON N4S 7E7For SaleMLS ID #X13592012, Gale Group Realty Brokerage Ltd. TRREB
- C$499,9003 bd2 ba-- sqft552 Hatch St, Woodstock, ON N4S 1N6For SaleMLS ID #X13065580, Century 21 Heritage House Ltd Brokerage. TRREB
- C$415,0003 bd1 ba-- sqft508 Hatch St, Woodstock, ON N4S 1N5For SaleMLS ID #X13615422, BLUE FOREST REALTY INC.. TRREB
- C$430,0005 bd1 ba-- sqft773 Hounsfield St, Woodstock, ON N4S 1P6For SaleMLS ID #X13508450, Century 21 Heritage House Ltd Brokerage. TRREB
- C$454,9003 bd1 ba-- sqft122 Keats Dr, Woodstock, ON N4S 8B8For SaleMLS ID #X13042564, Peak Realty Ltd. TRREB
- C$525,0003 bd2 ba-- sqft513 King St, Woodstock, ON N4S 1M7For SaleMLS ID #X13505228, ONE PERCENT REALTY LTD.. TRREB
- C$575,0003 bd3 ba-- sqft169 Diefenbaker Dr, Woodstock, ON N4S 8V7For SaleMLS ID #X13165448, RE/MAX a-b Realty Ltd Brokerage. TRREB
- C$699,9005 bd2 ba-- sqft445 Vincent St, Woodstock, ON N4S 5M9For SaleMLS ID #X13609252, Gale Group Realty Brokerage Ltd. TRREB
- C$435,0003 bd2 ba-- sqftSouthwood Condominiums, Woodstock, ON N4V 1A9For SaleMLS ID #X13523942, RE/MAX a-b Realty Ltd Brokerage. TRREB
- C$244,0002 bd1 ba-- sqft64 Hiawatha Rd #36, Woodstock, ON N4T 1P4For SaleMLS ID #X13659970, RE/MAX a-b Realty Ltd Brokerage. TRREB
- C$399,9002 bd1 ba-- sqft138 Main St, Woodstock, ON N4S 1S9For SaleMLS ID #X13425986, Century 21 Heritage House Ltd Brokerage. TRREB
