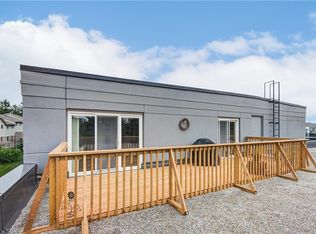
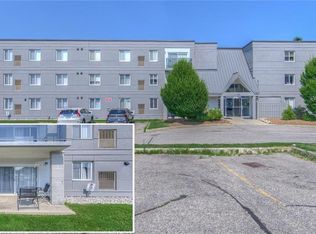
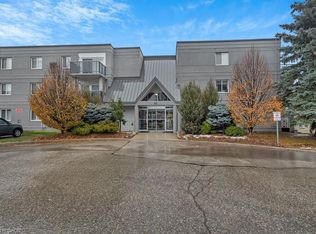
Penthouse views, top-floor privacy, and over 1,100 sq. ft. of bright, comfortable living space - welcome to this beautifully updated Ferguson Drive condo. Filled with natural sunlight, this spacious unit offers generous windows, hardwood floors throughout, and a fresh, modern feel.The updated kitchen features gorgeous dark cabinetry that complements the warm hardwood flooring and offers direct access to the impressive 24 ft. x 8 ft. private balcony/deck, also accessible from the living room. Recently redone by the condo corporation, this outdoor space is a wonderful extension of the home - perfect for morning coffee, relaxing evenings, or enjoying the peaceful top-floor view.With three bedrooms, there is plenty of space for family, guests, or a home office. The primary bedroom features a walk-in closet and private ensuite, while in-suite laundry adds everyday convenience. Both bathrooms were facelifted in 2022, the furnace was updated in 2015, and appliances were replaced in 2016.This wheelchair-accessible building offers an elevator, ample parking, a common/party room, exercise room, and common laundry room. Ideally located with easy access to the 401/403, shopping, restaurants, the hospital, all levels of schools, and beautiful Southside Park.A bright, spacious penthouse condo with a beautifully updated outdoor space - effortless living in a convenient location.
For sale
C$435,000
159 Ferguson Dr #303, Woodstock, ON N4V 1A9
3beds
2baths
Apartment
Built in ----
-- sqft lot
$-- Zestimate®
C$--/sqft
C$660/mo HOA
What's special
Penthouse viewsTop-floor privacyFilled with natural sunlightGenerous windowsHardwood floors throughoutFresh modern feelUpdated kitchen
- 55 days
- 5
- 0
Zillow last checked:
Listing updated:
Listed by:
RE/MAX a-b Realty Ltd Brokerage
Source: TRREB,MLS®#: X13523942 Originating MLS®#: Woodstock Ingersoll Tillsonburg & Area Association of REALTORS
Originating MLS®#: Woodstock Ingersoll Tillsonburg & Area Association of REALTORSFacts & features
Interior
Bedrooms & bathrooms
- Bedrooms: 3
- Bathrooms: 2
Primary bedroom
- Level: Main
- Dimensions: 4.15 x 3.19
Bedroom 2
- Level: Main
- Dimensions: 4.41 x 2.73
Bedroom 3
- Level: Main
- Dimensions: 3.92 x 2.76
Bathroom
- Level: Main
- Dimensions: 2.71 x 1.58
Bathroom
- Level: Main
- Dimensions: 2.59 x 1.66
Foyer
- Level: Main
- Dimensions: 2.94 x 1.62
Kitchen
- Level: Main
- Dimensions: 5.19 x 5.14
Laundry
- Level: Main
- Dimensions: 2.03 x 1.46
Living room
- Level: Main
- Dimensions: 3.92 x 3.15
Heating
- Forced Air, Gas
Cooling
- Central Air
Appliances
- Included: Water Heater, Water Softener
- Laundry: Electric Dryer Hookup, Washer Hookup
Features
- Primary Bedroom - Main Floor
- Flooring: Carpet Free
- Basement: None
- Has fireplace: No
Interior area
- Living area range: 1000-1199 null
Property
Parking
- Total spaces: 2
- Parking features: Unreserved
Features
- Patio & porch: Deck
- Exterior features: Backs On Green Belt, Controlled Entry, Landscaped, Open Balcony
Lot
- Features: Greenbelt/Conservation, Hospital, Park, Public Transit, School, Library
- Topography: Flat,Sloping
Details
- Parcel number: 003220073
Construction
Type & style
- Home type: Apartment
- Property subtype: Apartment
Materials
- Stucco (Plaster)
- Foundation: Poured Concrete
- Roof: Flat
Community & HOA
Community
- Security: Carbon Monoxide Detector(s), Smoke Detector(s)
HOA
- Amenities included: Exercise Room, Elevator, Party Room/Meeting Room, Visitor Parking
- Services included: Water Included, Common Elements Included, Building Insurance Included, Parking Included, Condo Taxes Included
- HOA fee: C$660 monthly
- HOA name: OCC
Location
- Region: Woodstock
Financial & listing details
- Tax assessed value: C$142,000
- Annual tax amount: C$2,586
- Date on market: 7/5/2026
Price history
Price history is unavailable.
Public tax history
Tax history is unavailable.
Climate risks
Neighborhood: N4V
Nearby schools
GreatSchools rating
No schools nearby
We couldn't find any schools near this home.
Similar homes
- C$430,0003 bd2 ba-- sqft17 Dover St, Woodstock, ON N4S 3L7For Sale
 MLS ID #X13684996, PPS REALTY. TRREB
 - C$510,0003 bd3 ba-- sqft176 Ferguson Dr #18, Woodstock, ON N4V 0C6For Sale
 MLS ID #X13657832, NU-VISTA PINNACLE REALTY BROKERAGE INC. TRREB
 - C$458,0002 bd1 ba-- sqft41 Kensington St, Woodstock, ON N4S 5L5For Sale
 MLS ID #X13630850, RE/MAX a-b Realty Ltd Brokerage. TRREB
 - C$499,0002 bd1 ba1k sqft61 Maud St, Woodstock, ON N4S 3Y5New Construction
 MLS ID #40857858, Nicole Brand, Salesperson, RE/MAX TWIN CITY REALTY INC.. ITSO
