Welcome to 43 Blandford Street, Unit 7 - a beautifully updated row-unit condo townhouse that is truly move-in ready! This bright and inviting home has been thoughtfully updated and shows exceptionally well throughout. The main floor offers a comfortable and functional layout with plenty of natural light, featuring an updated kitchen and spacious living and dining areas. Upstairs, you'll find three spacious bedrooms along with a 4-piece bathroom, providing plenty of space for families, guests, or a home office. The finished walk-out basement adds valuable additional living space, a three-piece bathroom, and offers direct access to the outdoors. Whether used as a family room, recreation space, or home office, it provides plenty of flexibility to suit your needs. Outside, you'll appreciate the private outdoor space and storage shed. With its tasteful updates, excellent presentation, and move-in-ready condition, this home offers comfortable and convenient condominium living close to parks, schools, shopping, and everyday amenities. A great opportunity to simply move in, unpack, and enjoy!
For sale
C$382,500
43 Blandford St #7, Woodstock, ON N4S 7H7
3beds
2baths
Townhouse
Built in ----
-- sqft lot
$-- Zestimate®
C$--/sqft
C$405/mo HOA
What's special
Bright and inviting homePlenty of natural lightUpdated kitchenThree spacious bedroomsFinished walk-out basementPrivate outdoor spaceStorage shed
- 11 days
- 9
- 0
Zillow last checked:
Listing updated:
Listed by:
Century 21 Heritage House Ltd Brokerage
Source: TRREB,MLS®#: X13683292 Originating MLS®#: Woodstock Ingersoll Tillsonburg & Area Association of REALTORS
Originating MLS®#: Woodstock Ingersoll Tillsonburg & Area Association of REALTORSFacts & features
Interior
Bedrooms & bathrooms
- Bedrooms: 3
- Bathrooms: 2
Bedroom
- Level: Second
- Dimensions: 3.98 x 3.02
Bedroom
- Level: Second
- Dimensions: 3.12 x 2.28
Bedroom
- Level: Second
- Dimensions: 4.16 x 2.27
Kitchen
- Level: Main
- Dimensions: 4.64 x 3.65
Laundry
- Level: Basement
- Dimensions: 4 x 2.01
Living room
- Level: Main
- Dimensions: 4.93 x 4.64
Recreation
- Level: Basement
- Dimensions: 4.86 x 4.65
Heating
- Baseboard, Electric
Cooling
- Window Unit(s)
Appliances
- Included: Water Heater Owned
- Laundry: Electric Dryer Hookup, In Basement
Features
- Basement: Finished with Walk-Out
- Has fireplace: No
Interior area
- Living area range: 900-999 null
Property
Parking
- Total spaces: 2
- Parking features: Private
Features
- Stories: 2
- Patio & porch: Deck, Patio
- Exterior features: Landscaped, Privacy, Open Balcony
Lot
- Features: Cul de Sac/Dead End, Public Transit
- Topography: Rolling
Details
- Parcel number: 003790007
Construction
Type & style
- Home type: Townhouse
- Property subtype: Townhouse
Materials
- Brick Veneer, Stucco (Plaster)
- Foundation: Poured Concrete
- Roof: Shingle
Community & HOA
HOA
- Services included: Common Elements Included, Parking Included, Building Insurance Included
- HOA fee: C$405 monthly
- HOA name: OSCC
Location
- Region: Woodstock
Financial & listing details
- Annual tax amount: C$2,690
- Date on market: 8/17/2026
Price history
Price history is unavailable.
Public tax history
Tax history is unavailable.
Climate risks
Neighborhood: N4S
Nearby schools
GreatSchools rating
No schools nearby
We couldn't find any schools near this home.

Similar homes
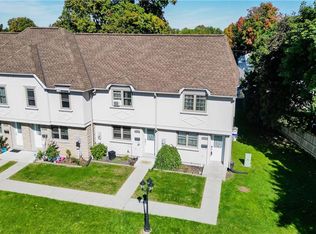
- C$399,9903 bd2 ba-- sqft1115 Nellis St #33, Woodstock, ON N4T 1P6For Sale
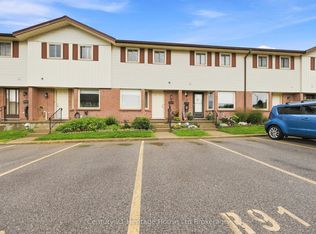 MLS ID #X13664410, Century 21 Heritage House Ltd Brokerage. TRREB
 - C$430,0003 bd2 ba-- sqft17 Dover St, Woodstock, ON N4S 3L7For Sale
 MLS ID #X13684996, PPS REALTY. TRREB
 - C$434,9002 bd1 ba-- sqft46 Blandford St, Woodstock, ON N4S 7H6For Sale
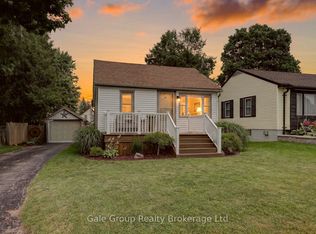 MLS ID #X13601032, Gale Group Realty Brokerage Ltd. TRREB
 - C$469,9002 bd1 ba-- sqft29 Marlboro St, Woodstock, ON N4S 7E3For Sale
 MLS ID #X13538480, ROYAL LEPAGE TRILAND REALTY. TRREB
