Charming 3-bedroom townhouse with updated kitchen and fully fenced yard. The heart of the home is the updated kitchen, featuring sleek countertops, contemporary cabinetry, and newer appliances that will inspire your inner chef. Whether preparing a quick meal or hosting a dinner party, this kitchen is designed for both style and functionality. Upstairs, you'll find three generously sized bedrooms, each offering ample closet space and a peaceful retreat for rest and relaxation. These rooms are perfect for families, guests, or home offices, with the flexibility to adapt to your needs. The main floor has a large rec-room / bar area, laundry and a partial garage space for all your storage needs. A brand new front door has just been installed. This home is located close to downtown where you can walk to all of the amenities needed for daily living.
Sold for $400,000
C$400,000
16 Marlboro Ct, Woodstock, ON N4S 8P4
3beds
1,040sqft
Row/Townhouse, Residential
Built in 1978
1,558 Square Feet Lot
$-- Zestimate®
C$385/sqft
C$2,298 Estimated rent
Home value
Not available
Estimated sales range
Not available
Not available
Owner options
List your home for rent
C$2,298/mo
Rent Zestimate®
Find your next renter with Zillow Rental Manager. Plus, with online applications, you can quickly screen prospective tenants – for free.
C$2,298/mo
Rent Zestimate®
Refinance and save
C$1,691/mo
Est. payment
Refinancing to a lower rate could help reduce your monthly payments and save thousands over the life of the loan.
C$1,691/mo
Est. payment
Explore your selling options
Work with a Zillow partner agent
Leverage their expertise and Zillow's premium Showcase listings to get your home seen by more buyers.
Get startedList with your own agent
Get your home in front of millions of buyers by listing it on Zillow.
Learn how to do itSell it yourself
Take full control of how buyers see your home on Zillow by listing For Sale by Owner (FSBO).
List your homeWhat's special
Updated kitchenSleek countertopsContemporary cabinetryNewer appliancesGenerously sized bedroomsAmple closet spacePeaceful retreat
Zillow last checked:
Listing updated:
Listed by:
Jay Friesen, Broker,
Gale Group Realty Brokerage,
Jennifer Gale, Broker of Record,
Gale Group Realty Brokerage
Source: ITSO,MLS®#: 40700609Originating MLS®#: Cornerstone Association of REALTORS®
Facts & features
Interior
Bedrooms & bathrooms
- Bedrooms: 3
- Bathrooms: 2
- Full bathrooms: 1
- 1/2 bathrooms: 1
- Main level bathrooms: 1
Other
- Level: Second
Bedroom
- Level: Second
Bedroom
- Level: Second
Bathroom
- Features: 2-Piece
- Level: Main
Bathroom
- Features: 4-Piece
- Level: Second
Bonus room
- Level: Lower
Eat in kitchen
- Level: Main
Laundry
- Level: Lower
Living room
- Level: Main
Recreation room
- Level: Lower
Heating
- Baseboard, Electric
Cooling
- None
Appliances
- Included: Water Heater Owned, Dryer, Refrigerator, Stove, Washer
- Laundry: In Basement
Features
- High Speed Internet
- Windows: Window Coverings
- Basement: Partial,Partially Finished
- Has fireplace: No
Interior area
- Total structure area: 1,240
- Total interior livable area: 1,040 sqft
- Finished area above ground: 1,040
- Finished area below ground: 200
Property
Parking
- Total spaces: 2
- Parking features: Asphalt, Private Drive Double Wide
- Uncovered spaces: 2
Features
- Patio & porch: Patio
- Has view: Yes
- View description: City
- Frontage type: South
- Frontage length: 17.32
Lot
- Size: 1,558 Square Feet
- Dimensions: 90 x 17.32
- Features: Urban, Rectangular, City Lot, Landscaped, Open Spaces, Place of Worship, Playground Nearby, Public Parking, Public Transit, Shopping Nearby
- Topography: Flat,Hilly
Details
- Parcel number: 001130135
- Lease amount: $0
- Zoning: R3
Construction
Type & style
- Home type: Townhouse
- Architectural style: Two Story
- Property subtype: Row/Townhouse, Residential
- Attached to another structure: Yes
Materials
- Aluminum Siding, Brick
- Foundation: Poured Concrete
- Roof: Asphalt Shing
Condition
- 31-50 Years
- New construction: No
- Year built: 1978
Utilities & green energy
- Sewer: Sewer (Municipal)
- Water: Municipal
- Utilities for property: Electricity Connected, Street Lights, Phone Connected
Community & HOA
Community
- Security: Carbon Monoxide Detector, Smoke Detector, Carbon Monoxide Detector(s), Smoke Detector(s)
Location
- Region: Woodstock
Financial & listing details
- Price per square foot: C$385/sqft
- Annual tax amount: C$2,012
- Date on market: 2/22/2025
- Inclusions: Carbon Monoxide Detector, Dryer, Refrigerator, Smoke Detector, Stove, Washer, Window Coverings
- Electric utility on property: Yes
Price history
| Date | Event | Price |
|---|---|---|
| 4/17/2025 | Sold | C$400,000C$385/sqft |
Source: ITSO #40700609 Report a problem | ||
Public tax history
Tax history is unavailable.
Neighborhood: N4S
Nearby homes
- C$379,0003 bd2 ba-- sqft12 Marlboro Ct, Woodstock, ON N4S8P4For Sale

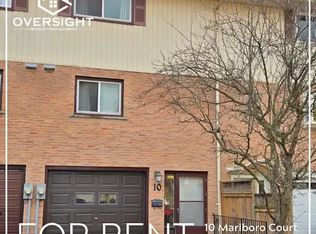
- C$--3 bd2 ba-- sqft10 Marlboro Ct #1A, Woodstock, ON N4S8P4Off Market
- C$382,5003 bd2 ba-- sqft43 Blandford St #7, Woodstock, ON N4S7H7For Sale

- C$475,0002 bd2 ba1.4k sqft50 Marlboro Ct, Woodstock, ON N4S8P4Sold
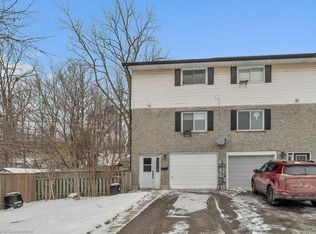
- C$---- bd-- ba-- sqft43 Blandford St #4, Woodstock, ON N4S7H7Off Market
- C$--3 bd2 ba1k sqft39 Blandford St #2, Woodstock, ON N4S7H7Off Market
- C$469,9002 bd1 ba-- sqft29 Marlboro St, Woodstock, ON N4S7E3For Sale
- C$434,9002 bd1 ba-- sqft46 Blandford St, Woodstock, ON N4S7H6For Sale
Nearby schools
GreatSchools rating
No schools nearby
We couldn't find any schools near this home.
Schools provided by the listing agent
- High: Huron Park S.S
Source: ITSO. This data may not be complete. We recommend contacting the local school district to confirm school assignments for this home.
- Ontario
- Oxford County
- Woodstock
- N4S 8P4
- 16 Marlboro Ct
