Welcome to this updated freehold Corner row townhouse nestled in a mature neighbourhood, making it an ideal investment for first-time buyers or get into home ownership. The spacious driveway offers ample parking for guests. Inside, the main-level garage has been converted into Family but can easily be restored to a garage, as the door remains fully functional. A convenient laundry area is also located on this floor. The interior features pot light hardwood flooring, updated windows, and modern front and interior doors. Ascending the stairs, you'll be greeted by a spacious living room had hardwood flooring a few years old, new pot lights, fresh paint, and a walkout to a fenced yard with a deck and a lot of space for kids to play and tiered gardens. The kitchen provides plenty of storage with a quartz countertop and a good size dining space make a perfect place for family. On the second floor, a fully renovated hardwood flooring comes with two big bedrooms and one Bathroom. The primary bedroom boasts two closets and even includes a window air conditioner, a rare necessity due to the home's comfortable climate. Additionally, another bedroom has a walking closet, providing flexibility and ample space for various needs. This home requires minimal maintenance and is conveniently located in close proximity to the 401, amenities, downtown, schools, and shopping. THIS UNIT IS MOVE IN READY, YOU WON’T LIKE TO MISS!!!
Sold for $475,000
C$475,000
50 Marlboro Ct, Woodstock, ON N4S 8P4
2beds
1,442sqft
Row/Townhouse, Residential
Built in ----
3,500 Square Feet Lot
$-- Zestimate®
C$329/sqft
C$1,977 Estimated rent
Home value
Not available
Estimated sales range
Not available
Not available
Owner options
List your home for rent
C$1,977/mo
Rent Zestimate®
Find your next renter with Zillow Rental Manager. Plus, with online applications, you can quickly screen prospective tenants – for free.
C$1,977/mo
Rent Zestimate®
Refinance and save
C$2,008/mo
Est. payment
Refinancing to a lower rate could help reduce your monthly payments and save thousands over the life of the loan.
C$2,008/mo
Est. payment
Explore your selling options
Work with a Zillow partner agent
Leverage their expertise and Zillow's premium Showcase listings to get your home seen by more buyers.
Get startedList with your own agent
Get your home in front of millions of buyers by listing it on Zillow.
Learn how to do itSell it yourself
Take full control of how buyers see your home on Zillow by listing For Sale by Owner (FSBO).
List your homeWhat's special
Corner row townhouseMature neighbourhoodSpacious drivewayPot light hardwood flooringUpdated windowsTiered gardensFully renovated hardwood flooring
Zillow last checked:
Listing updated:
Listed by:
Bhupinder Singh, Broker,
RE/MAX Real Estate Centre Inc.,
Parminder Singh, Salesperson,
RE/MAX REAL ESTATE CENTRE INC.
Source: ITSO,MLS®#: 40694531Originating MLS®#: Cornerstone Association of REALTORS®
Facts & features
Interior
Bedrooms & bathrooms
- Bedrooms: 2
- Bathrooms: 2
- Full bathrooms: 1
- 1/2 bathrooms: 1
Other
- Features: Hardwood Floor
- Level: Third
Bedroom
- Features: Hardwood Floor
- Level: Third
Bathroom
- Features: 2-Piece
- Level: Second
Bathroom
- Features: 4-Piece
- Level: Third
Dining room
- Features: Hardwood Floor
- Level: Second
Kitchen
- Level: Second
Laundry
- Level: Lower
Living room
- Features: Hardwood Floor, Walkout to Balcony/Deck
- Level: Second
Recreation room
- Level: Lower
Heating
- Baseboard
Cooling
- None
Appliances
- Included: Water Softener, Dishwasher, Dryer, Refrigerator, Stove, Washer
- Laundry: Main Level
Features
- Ceiling Fan(s), Water Meter
- Basement: Full,Finished
- Has fireplace: No
Interior area
- Total structure area: 1,442
- Total interior livable area: 1,442 sqft
- Finished area above ground: 1,442
Property
Parking
- Total spaces: 2
- Parking features: Attached Garage, Private Drive Single Wide
- Has attached garage: Yes
- Uncovered spaces: 2
Features
- Frontage type: West
- Frontage length: 35.00
Lot
- Size: 3,500 Square Feet
- Dimensions: 100 x 35
- Features: Urban, City Lot, Major Highway, Park, Place of Worship, Public Transit, Rec./Community Centre, Schools, Shopping Nearby, Trails
Details
- Parcel number: 001130242
- Zoning: R3-19
Construction
Type & style
- Home type: Townhouse
- Architectural style: 3 Storey
- Property subtype: Row/Townhouse, Residential
- Attached to another structure: Yes
Materials
- Brick, Concrete
- Foundation: Concrete Perimeter, Poured Concrete
- Roof: Asphalt Shing
Condition
- 31-50 Years
- New construction: No
Utilities & green energy
- Sewer: Sewer (Municipal)
- Water: Municipal-Metered
Community & HOA
Location
- Region: Woodstock
Financial & listing details
- Price per square foot: C$329/sqft
- Annual tax amount: C$2,512
- Date on market: 1/30/2025
- Inclusions: Dishwasher, Dryer, Refrigerator, Stove, Washer
Price history
| Date | Event | Price |
|---|---|---|
| 5/5/2025 | Sold | C$475,000C$329/sqft |
Source: ITSO #40694531 Report a problem | ||
Public tax history
Tax history is unavailable.
Neighborhood: N4S
Nearby homes
- C$469,9002 bd1 ba-- sqft29 Marlboro St, Woodstock, ON N4S7E3For Sale

- C$--3 bd2 ba-- sqft10 Marlboro Ct #1A, Woodstock, ON N4S8P4Off Market
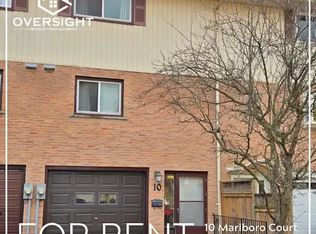
- C$379,0003 bd2 ba-- sqft12 Marlboro Ct, Woodstock, ON N4S8P4For Sale

- C$---- bd-- ba-- sqft744 Nelson St, Woodstock, ON N4S4J1Off Market
- C$400,0003 bd2 ba1k sqft16 Marlboro Ct, Woodstock, ON N4S8P4Sold
- C$382,5003 bd2 ba-- sqft43 Blandford St #7, Woodstock, ON N4S7H7For Sale
- C$---- bd-- ba-- sqft43 Blandford St #4, Woodstock, ON N4S7H7Off Market
- C$---- bd-- ba-- sqft59 Blandford St #1, Woodstock, ON N4S7H7Off Market
Nearby schools
GreatSchools rating
No schools nearby
We couldn't find any schools near this home.
- Ontario
- Oxford County
- Woodstock
- N4S 8P4
- 50 Marlboro Ct
Nearby cities
Nearby zip codes
Other Woodstock Topics
