Welcome to 46 Blandford Street, Woodstock! This well-maintained bungalow offers comfortable one-floor living with 2 bedrooms, 1 full bathroom, and a finished basement rec room that's perfect for movie nights, a home office, or extra space for the family. Outside, you'll fall in love with the incredible backyard-an ideal spot for entertaining, gardening, or simply relaxing after a long day. The detached heated garage is a standout feature, offering the perfect space for hobbies, projects, storage, or keeping your vehicle warm year-round.Adding to the curb appeal is a beautiful composite front deck, providing a low-maintenance place to enjoy your morning coffee or unwind in the evening.Whether you're a first-time buyer, downsizing, or looking for a move-in-ready home with great outdoor space, this charming bungalow is one you won't want to miss!
For sale
C$434,900
46 Blandford St, Woodstock, ON N4S 7H6
2beds
1baths
Single Family Residence
Built in ----
5,900 Square Feet Lot
$-- Zestimate®
C$--/sqft
C$-- HOA
What's special
Well-maintained bungalowComfortable one-floor livingFinished basement rec roomIncredible backyardDetached heated garageBeautiful composite front deck
- 34 days |
- 23 |
- 0 |
Zillow last checked:
Listing updated:
Listed by:
Gale Group Realty Brokerage Ltd
Source: TRREB,MLS®#: X13601032 Originating MLS®#: Woodstock Ingersoll Tillsonburg & Area Association of REALTORS
Originating MLS®#: Woodstock Ingersoll Tillsonburg & Area Association of REALTORSFacts & features
Interior
Bedrooms & bathrooms
- Bedrooms: 2
- Bathrooms: 1
Primary bedroom
- Level: Main
- Dimensions: 2.48 x 3.14
Bedroom 2
- Level: Main
- Dimensions: 2.47 x 2.06
Dining room
- Level: Main
- Dimensions: 2.04 x 2.48
Kitchen
- Level: Main
- Dimensions: 2.22 x 2.44
Living room
- Level: Main
- Dimensions: 3.37 x 5.26
Recreation
- Level: Basement
- Dimensions: 2.65 x 4.95
Utility room
- Level: Basement
- Dimensions: 2.89 x 5.16
Heating
- Forced Air, Gas
Cooling
- Central Air
Appliances
- Included: Water Softener
Features
- Flooring: Carpet Free
- Basement: Partially Finished
- Has fireplace: No
Interior area
- Living area range: < 700 null
Video & virtual tour
Property
Parking
- Total spaces: 4
- Parking features: Garage
- Has garage: Yes
Features
- Patio & porch: Porch
- Has private pool: Yes
- Pool features: Above Ground
- Has spa: Yes
- Spa features: Hot Tub
Lot
- Size: 5,900 Square Feet
- Features: Fenced Yard, School
Details
- Additional structures: Fence - Partial, Gazebo
- Parcel number: 001120089
Construction
Type & style
- Home type: SingleFamily
- Architectural style: Bungalow
- Property subtype: Single Family Residence
Materials
- Vinyl Siding
- Foundation: Concrete Block
- Roof: Asphalt Shingle
Utilities & green energy
- Sewer: Sewer
Community & HOA
Community
- Security: Smoke Detector(s)
Location
- Region: Woodstock
Financial & listing details
- Annual tax amount: C$2,877
- Date on market: 7/24/2026
Price history
Price history is unavailable.
Public tax history
Tax history is unavailable.
Climate risks
Neighborhood: N4S
Nearby schools
GreatSchools rating
No schools nearby
We couldn't find any schools near this home.
- C$506,9003 bd3 ba-- sqft50 Blandford St #2, Woodstock, ON N4S7H6For Sale

- C$--3 bd2 ba1k sqft39 Blandford St #2, Woodstock, ON N4S7H7Off Market
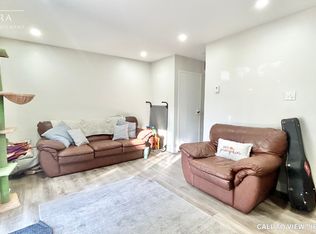
- C$635,0003 bd2 ba-- sqft7 Fidler Ave, Woodstock, ON N4S7J1For Sale

- C$265,0005,900 sqft15 Fidler Ave E, Woodstock, ON N4S7J1Lot/Land
- C$---- bd-- ba-- sqft43 Blandford St #4, Woodstock, ON N4S7H7Off Market
- C$382,5003 bd2 ba-- sqft43 Blandford St #7, Woodstock, ON N4S7H7For Sale
- C$394,0003 bd2 ba1k sqft55 Blandford St UNIT 6, Woodstock, ON N4S7H7Sold
- C$---- bd-- ba-- sqft59 Blandford St #1, Woodstock, ON N4S7H7Off Market
Similar homes
- C$469,9002 bd1 ba-- sqft29 Marlboro St, Woodstock, ON N4S 7E3For Sale
 MLS ID #X13538480, ROYAL LEPAGE TRILAND REALTY. TRREB
 - C$469,9003 bd2 ba-- sqft220 Clarke St N, Woodstock, ON N4S 7M7For Sale
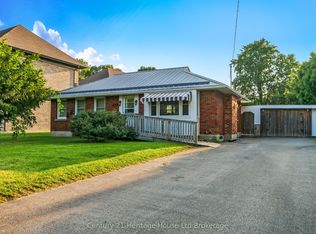 MLS ID #X13681660, Century 21 Heritage House Ltd Brokerage. TRREB
 - C$399,9002 bd1 ba-- sqft20 Teeple St, Woodstock, ON N4S 3Y7For Sale
 MLS ID #X13598490, Gale Group Realty Brokerage Ltd. TRREB
 - C$499,0002 bd1 ba1k sqft61 Maud St, Woodstock, ON N4S 3Y5New Construction
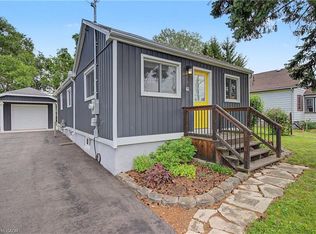 MLS ID #40857858, Nicole Brand, Salesperson, RE/MAX TWIN CITY REALTY INC.. ITSO
 - C$430,0005 bd1 ba-- sqft773 Hounsfield St, Woodstock, ON N4S 1P6For SaleMLS ID #X13508450, Century 21 Heritage House Ltd Brokerage. TRREB
- C$430,0003 bd2 ba-- sqft17 Dover St, Woodstock, ON N4S 3L7For SaleMLS ID #X13684996, PPS REALTY. TRREB
- C$635,0003 bd2 ba-- sqft7 Fidler Ave, Woodstock, ON N4S 7J1For SaleMLS ID #X13705700, Gale Group Realty Brokerage Ltd. TRREB
- C$460,0002 bd1 ba-- sqft674 Hayball St, Woodstock, ON N4S 4Z4For SaleMLS ID #X13657836, Century 21 Heritage House Ltd Brokerage. TRREB
- C$458,0002 bd1 ba-- sqft41 Kensington St, Woodstock, ON N4S 5L5For SaleMLS ID #X13630850, RE/MAX a-b Realty Ltd Brokerage. TRREB
- C$415,0003 bd1 ba-- sqft508 Hatch St, Woodstock, ON N4S 1N5For SaleMLS ID #X13615422, BLUE FOREST REALTY INC.. TRREB
- C$382,5003 bd2 ba-- sqft43 Blandford St #7, Woodstock, ON N4S 7H7For SaleMLS ID #X13683292, Century 21 Heritage House Ltd Brokerage. TRREB
- C$584,9003 bd2 ba-- sqft27 Cronyn St, Woodstock, ON N4S 3T4For SaleMLS ID #X13703268, The Realty Firm Inc.. TRREB
- C$525,0004 bd2 ba1k sqft1037 Warwick St, Woodstock, ON N4S 4S3For SaleMLS ID #40856774, Mellissa King, Salesperson, CENTURY 21 HERITAGE HOUSE LTD.. ITSO
- C$512,0003 bd2 ba-- sqft115 Burtch St, Woodstock, ON N4S 3M5For SaleMLS ID #X13643018, Gale Group Realty Brokerage Ltd. TRREB
- C$589,0002 bd2 ba-- sqft120 Sydenham St, Woodstock, ON N4S 7B5For SaleMLS ID #X13647054, OAK AND KEY REAL ESTATE. TRREB
- C$389,9003 bd1 ba-- sqft17 Douglas St, Woodstock, ON N4S 2Y1For SaleMLS ID #X13659840, The Realty Firm Inc.. TRREB
- C$649,0004 bd3 ba-- sqft87 Bay St, Woodstock, ON N4S 3K7For SaleMLS ID #X13710252, Century 21 Heritage House Ltd Brokerage. TRREB
- C$499,0003 bd2 ba-- sqft48 Naskapi St, Woodstock, ON N4T 1G6For SaleMLS ID #X13640636, The Realty Firm Inc.. TRREB
- C$499,0003 bd2 ba-- sqft265 Catharine St, Woodstock, ON N4S 2L1For SaleMLS ID #X13553418, CENTURY 21 PRESIDENT REALTY INC.. TRREB
- C$399,9903 bd2 ba-- sqft1115 Nellis St #33, Woodstock, ON N4T 1P6For SaleMLS ID #X13664410, Century 21 Heritage House Ltd Brokerage. TRREB
