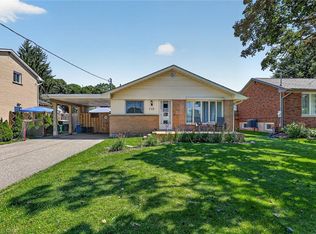
A classic brick bungalow with timeless charm, solid bones, and endless potential! After almost 50 years of cherished memories with the same family, this well-loved 1950's home is ready to welcome a new generation to create their own story. Located in an established, family-friendly neighbourhood close to schools, grocery shopping, transit, parks, and everyday conveniences, this home offers the rare combination of location, character, and opportunity. The durable brick exterior, steel roof, and newer windows provide a strong foundation, while the beginnings of a modern update have already started - giving the next owners the chance to complete the transformation and bring their personal vision to life. Offering the classic bungalow layout buyers continue to love, this home provides comfortable main-floor living with the potential for future customization. The lower level adds even more flexibility with **in-law suite or multi-generational living potential**, making this an ideal opportunity for families looking for space, investors seeking possibilities, or buyers wanting to create a home tailored to their lifestyle. Enjoy the charm and craftsmanship of a home from an era known for quality construction, such as original hardwood floors, classic crown molding, spacious room sizes, and the character details that give older homes their unique appeal. Whether you are looking for your first home, downsizing without sacrificing location, or searching for a property where you can add value over time, this bungalow offers a rare opportunity in a mature neighbourhood. The next 50 years will be filled with love, memories, and family milestones. The next chapter is waiting - bring your ideas, your style, and your vision to make this home shine once again.
For sale
C$469,900
220 Clarke St N, Woodstock, ON N4S 7M7
3beds
2baths
Single Family Residence
Built in ----
0.33 Acres Lot
$-- Zestimate®
C$--/sqft
C$-- HOA
What's special
Classic brick bungalowDurable brick exteriorSteel roofNewer windowsOriginal hardwood floorsClassic crown moldingSpacious room sizes
- 5 hours |
- 4 |
- 0 |
Zillow last checked:
Listing updated:
Listed by:
Century 21 Heritage House Ltd Brokerage
Source: TRREB,MLS®#: X13681660 Originating MLS®#: Woodstock Ingersoll Tillsonburg & Area Association of REALTORS
Originating MLS®#: Woodstock Ingersoll Tillsonburg & Area Association of REALTORSFacts & features
Interior
Bedrooms & bathrooms
- Bedrooms: 3
- Bathrooms: 2
Primary bedroom
- Level: Main
- Dimensions: 3.46 x 3.39
Bedroom 2
- Level: Main
- Dimensions: 3.46 x 2.47
Bedroom 3
- Level: Main
- Dimensions: 3.33 x 2.67
Den
- Level: Basement
- Dimensions: 3.3 x 2.79
Dining room
- Level: Main
- Dimensions: 3.61 x 3.03
Foyer
- Level: Main
- Dimensions: 1.11 x 0.73
Kitchen
- Level: Main
- Dimensions: 3.95 x 2.43
Kitchen
- Level: Basement
- Dimensions: 2.85 x 2.01
Living room
- Level: Main
- Dimensions: 5.91 x 3.89
Recreation
- Level: Basement
- Dimensions: 8.95 x 5.04
Utility room
- Level: Basement
- Dimensions: 7.5 x 6.1
Heating
- Forced Air, Gas
Cooling
- Central Air
Appliances
- Included: Water Heater Owned
Features
- In-Law Capability
- Basement: Partially Finished
- Has fireplace: Yes
- Fireplace features: Living Room, Natural Gas
Interior area
- Living area range: 700-1100 null
Property
Parking
- Total spaces: 6
- Parking features: Carport
- Has carport: Yes
Features
- Patio & porch: Porch
- Exterior features: Awning(s)
- Pool features: None
Lot
- Size: 0.33 Acres
- Features: Level, Park, Place Of Worship, Public Transit, School, School Bus Route, Rectangular Lot
Details
- Additional structures: Shed
- Parcel number: 001240225
Construction
Type & style
- Home type: SingleFamily
- Architectural style: Bungalow
- Property subtype: Single Family Residence
Materials
- Brick
- Foundation: Concrete Block
- Roof: Metal
Utilities & green energy
- Sewer: Sewer
Community & HOA
Community
- Security: Carbon Monoxide Detector(s), Smoke Detector(s)
Location
- Region: Woodstock
Financial & listing details
- Annual tax amount: C$3,353
- Date on market: 8/17/2026
Price history
Price history is unavailable.
Public tax history
Tax history is unavailable.
Climate risks
Neighborhood: N4S
Nearby schools
GreatSchools rating
No schools nearby
We couldn't find any schools near this home.
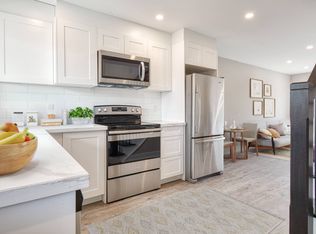
- C$--1 bd1 ba1k sqft226 Clarke St N #10, Woodstock, ON N4S7M7Off Market
- C$525,0003 bd2 ba1k sqft81 N Park Cres, Woodstock, ON N4S7M1Sold

- C$674,9004 bd2 ba-- sqft171 Orchard Rd, Woodstock, ON N4S7N5For Sale

- C$585,0005 bd2 ba-- sqft893 Cromwell St, Woodstock, ON N4S5B4New Construction
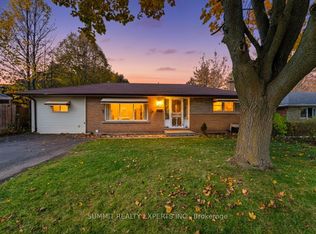
- C$690,9995 bd2 ba1.8k sqft986 Heather St, Woodstock, ON N4S4W5Sold
- C$---- bd-- ba-- sqft236 Berwick St, Woodstock, ON N4S7L7Off Market
- C$--5 bd2 ba980 sqft1010 Heather St, Woodstock, ON N4S4W5Off Market
- C$2,2003 bd1 ba-- sqft307 Springbank Ave N, Woodstock, ON N4S7R5For Rent
Similar homes
- C$412,5003 bd1 ba1k sqft186 Norwich Ave, Woodstock, ON N4S 3V6For Sale
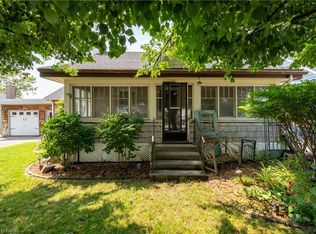 MLS ID #40855788, Alison Willsey, Broker, Peak Realty Ltd.. ITSO
 - C$599,9003 bd2 ba-- sqft126 Springbank Ave N, Woodstock, ON N4S 7P8For Sale
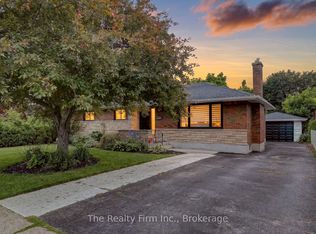 MLS ID #X13671366, The Realty Firm Inc.. TRREB
 - C$585,0005 bd2 ba-- sqft893 Cromwell St, Woodstock, ON N4S 5B4New ConstructionMLS ID #X13671396, SUMMIT REALTY EXPERTS INC.. TRREB
- C$550,0003 bd2 ba953 sqft138 Lyndale Cres, Woodstock, ON N4S 7S9For Sale
 MLS ID #40853480, Mellissa King, Salesperson, CENTURY 21 HERITAGE HOUSE LTD.. ITSO
 - C$499,0003 bd2 ba-- sqft48 Naskapi St, Woodstock, ON N4T 1G6For SaleMLS ID #X13640636, The Realty Firm Inc.. TRREB
- C$550,0004 bd2 ba-- sqft153 Springbank Ave N, Woodstock, ON N4S 7P9For SaleMLS ID #X13644002, Century 21 Heritage House Ltd Brokerage. TRREB
- C$468,0002 bd1 ba-- sqft41 Kensington St, Woodstock, ON N4S 5L5For SaleMLS ID #X13630850, RE/MAX a-b Realty Ltd Brokerage. TRREB
- C$469,9002 bd1 ba-- sqft29 Marlboro St, Woodstock, ON N4S 7E3For SaleMLS ID #X13538480, ROYAL LEPAGE TRILAND REALTY. TRREB
- C$460,0002 bd1 ba-- sqft674 Hayball St, Woodstock, ON N4S 4Z4For SaleMLS ID #X13657836, Century 21 Heritage House Ltd Brokerage. TRREB
- C$469,0003 bd2 ba-- sqft17 Dover St, Woodstock, ON N4S 3L7For SaleMLS ID #X13566540, PPS REALTY. TRREB
- C$474,0003 bd1 ba-- sqft99 Victoria St N, Woodstock, ON N4S 6V6For SaleMLS ID #X13612030, EXP REALTY. TRREB
- C$382,5003 bd2 ba-- sqft43 Blandford St #7, Woodstock, ON N4S 7H7For SaleMLS ID #X13683292, Century 21 Heritage House Ltd Brokerage. TRREB
- C$512,0003 bd2 ba-- sqft115 Burtch St, Woodstock, ON N4S 3M5For SaleMLS ID #X13643018, Gale Group Realty Brokerage Ltd. TRREB
- C$489,9003 bd2 ba-- sqft1143 Whealan Rd, Woodstock, ON N4S 8E6For SaleMLS ID #X13574578, The Realty Firm Inc.. TRREB
- C$449,9003 bd2 ba652 sqft260 Robinson St, Woodstock, ON N4S 3B9For SaleMLS ID #40852055, Adam Degroote, Broker, Re/Max Twin City Realty Inc. ITSO
- C$434,9002 bd1 ba-- sqft46 Blandford St, Woodstock, ON N4S 7H6For SaleMLS ID #X13601032, Gale Group Realty Brokerage Ltd. TRREB
- C$409,9003 bd1 ba875 sqft25 Huron St, Woodstock, ON N4S 6Z1For SaleMLS ID #40854210, Mark Stockdale, Salesperson, Seller's Choice Stockdale Realty Ltd.. ITSO
- C$449,0004 bd2 ba-- sqft662 Frances St, Woodstock, ON N4S 2A1For SaleMLS ID #X13458214, BLUE FOREST REALTY INC.. TRREB
- C$499,9003 bd2 ba-- sqft552 Hatch St, Woodstock, ON N4S 1N6For SaleMLS ID #X13065580, Century 21 Heritage House Ltd Brokerage. TRREB
- C$454,9003 bd1 ba-- sqft122 Keats Dr, Woodstock, ON N4S 8B8For SaleMLS ID #X13042564, Peak Realty Ltd. TRREB
