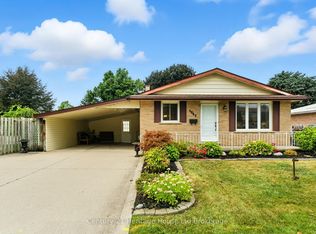
Welcome to this beautifully maintained detached bungalow, in one of Woodstock's most established and family-friendly neighbourhoods. Centrally located and close to all amenities, this inviting home offers an ideal opportunity for young families, downsizers, or anyone seeking comfort, convenience, and a strong sense of community. From the moment you arrive, pride of ownership is immediately apparent. The landscaped exterior, mature trees, concrete driveway, and welcoming curb appeal set the tone for what's inside. A fully fenced yard provides privacy and versatility, offering the perfect space for entertaining, gardening, relaxing, or enjoying time with family and pets.Inside, the main level features warm hardwood flooring and a bright, functional layout filled with natural light. The kitchen is equipped with stainless steel appliances and offers a practical and comfortable space for everyday living and casual gatherings.With four bedrooms and two full bathrooms, the home provides flexible space for families, guests, home office needs, or hobbies. The finished lower level extends the living area and includes a cozy gas fireplace-an inviting setting for movie nights, entertaining, or quiet evenings at home. the detached heated 1.5-car garage, ideal for year-round use, whether for a workshop, storage, or hands-on projects.Located within walking distance to both elementary and secondary schools, as well as nearby parks, this home delivers exceptional everyday convenience. With quick access to shopping, dining, recreation, and major routes, it offers an easy and connected lifestyle in a highly desirable area.
For sale
C$589,900
153 Springbank Ave N, Woodstock, ON N4S 7P9
4beds
2baths
Single Family Residence
Built in ----
6,500 Square Feet Lot
$-- Zestimate®
C$--/sqft
C$-- HOA
What's special
- 26 days |
- 17 |
- 0 |
Zillow last checked:
Listing updated:
Listed by:
Century 21 Heritage House Ltd Brokerage
Source: TRREB,MLS®#: X13483792 Originating MLS®#: Woodstock Ingersoll Tillsonburg & Area Association of REALTORS
Originating MLS®#: Woodstock Ingersoll Tillsonburg & Area Association of REALTORSFacts & features
Interior
Bedrooms & bathrooms
- Bedrooms: 4
- Bathrooms: 2
Primary bedroom
- Level: Main
- Dimensions: 3.35 x 3.41
Bedroom 2
- Level: Main
- Dimensions: 2.93 x 2.93
Bedroom 3
- Level: Main
- Dimensions: 2.59 x 3.05
Bedroom 4
- Level: Basement
- Dimensions: 3.35 x 4.18
Bathroom
- Level: Main
- Dimensions: 3.35 x 1.56
Foyer
- Level: Main
- Dimensions: 3.05 x 1.83
Kitchen
- Level: Main
- Dimensions: 3.35 x 4.51
Laundry
- Level: Basement
- Dimensions: 3.35 x 4.27
Living room
- Level: Main
- Dimensions: 3.66 x 4.88
Recreation
- Level: Basement
- Dimensions: 3.47 x 7.19
Utility room
- Level: Basement
- Dimensions: 2.29 x 3.05
Heating
- Forced Air, Gas
Cooling
- Central Air
Features
- Basement: Finished,Full
- Has fireplace: Yes
- Fireplace features: Natural Gas
Interior area
- Living area range: 700-1100 null
Property
Parking
- Total spaces: 6
- Parking features: Garage Door Opener
- Has garage: Yes
Features
- Patio & porch: Deck, Porch
- Exterior features: Landscaped, Year Round Living
- Pool features: None
Lot
- Size: 6,500 Square Feet
- Features: Fenced Yard, Hospital, Level, Park, Public Transit, School, Rectangular Lot
Details
- Additional structures: Gazebo
- Parcel number: 001240169
Construction
Type & style
- Home type: SingleFamily
- Architectural style: Bungaloft
- Property subtype: Single Family Residence
Materials
- Brick
- Foundation: Block
- Roof: Shingle
Utilities & green energy
- Sewer: Sewer
Community & HOA
Community
- Security: Carbon Monoxide Detector(s), Smoke Detector(s)
Location
- Region: Woodstock
Financial & listing details
- Annual tax amount: C$4,152
- Date on market: 6/24/2026
Century 21 Heritage House Ltd Brokerage
Century 21 Heritage House Ltd Brokerage
By pressing Contact Agent, you agree that the real estate professional identified above may call/text you about your search, which may involve use of automated means and pre-recorded/artificial voices. You don't need to consent as a condition of buying any property, goods, or services. Message/data rates may apply. You also agree to our Terms of Use. Zillow does not endorse any real estate professionals. We may share information about your recent and future site activity with your agent to help them understand what you're looking for in a home.
Price history
Price history is unavailable.
Public tax history
Tax history is unavailable.
Climate risks
Neighborhood: N4S
Nearby schools
GreatSchools rating
No schools nearby
We couldn't find any schools near this home.
- C$629,9003 bd2 ba-- sqft126 Springbank Ave N, Woodstock, ON N4S7P8For Sale
- C$--5 bd2 ba980 sqft1010 Heather St, Woodstock, ON N4S4W5Off Market
- C$--3 bd2 ba-- sqft1043 Canfield Cres, Woodstock, ON N4S8P3Off Market
- C$520,0003 bd2 ba1.1k sqft1011 A Nesbitt Cres #B, Woodstock, ON N4S7N9Sold
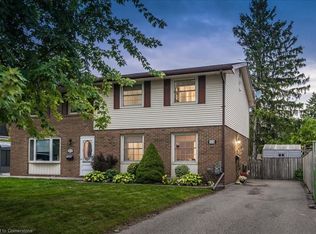
- C$690,9995 bd2 ba1.8k sqft986 Heather St, Woodstock, ON N4S4W5Sold
- C$519,5003 bd2 ba1.3k sqft1014 B Nesbitt Cres, Woodstock, ON N4S7P1Sold
- C$---- bd-- ba-- sqft1060 Canfield Cres #3, Woodstock, ON N4S8P3Off Market
- C$2,0952 bd1 ba-- sqft1025 Nesbitt Cres, Woodstock, ON N4S7N9For Rent
Similar homes
- C$599,9003 bd2 ba1.2k sqft803 Gladstone Dr, Woodstock, ON N4S 5T3For Sale
 MLS ID #40845985, Mellissa King, Salesperson, CENTURY 21 HERITAGE HOUSE LTD.. ITSO
 - C$599,9002 bd2 ba-- sqft120 Sydenham St, Woodstock, ON N4S 7B5For Sale
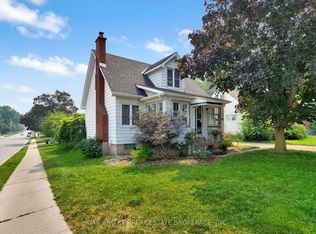 MLS ID #X13579562, OAK AND KEY REAL ESTATE BROKERAGE, INC.. TRREB
 - C$634,9003 bd2 ba1.7k sqft819 Devonshire Ave, Woodstock, ON N4S 5R7For Sale
 MLS ID #40847816, Jackie Thomas, Salesperson, RE/MAX Real Estate Centre Inc.. ITSO
 - C$629,9003 bd2 ba-- sqft126 Springbank Ave N, Woodstock, ON N4S 7P8For SaleMLS ID #X13500660, The Realty Firm Inc.. TRREB
- C$585,0003 bd3 ba-- sqft169 Diefenbaker Dr, Woodstock, ON N4S 8V7For SaleMLS ID #X13165448, RE/MAX a-b Realty Ltd Brokerage. TRREB
- C$674,9004 bd2 ba-- sqft171 Orchard Rd, Woodstock, ON N4S 7N5For SaleMLS ID #X13413900, RINEHART REALTY. TRREB
- C$639,9004 bd2 ba1.5k sqft481 Ojibway St, Woodstock, ON N4T 1C6For SaleMLS ID #40847234, Mellissa King, Salesperson, CENTURY 21 HERITAGE HOUSE LTD.. ITSO
- C$614,9993 bd1 ba-- sqft312 Leinster St, Woodstock, ON N4S 7E7For SaleMLS ID #X13457624, Gale Group Realty Brokerage Ltd. TRREB
- C$587,0004 bd3 ba1.5k sqft1540 Dunkirk Ave, Woodstock, ON N4T 0L1New ConstructionMLS ID #40846181, Param Mann, Salesperson, RE/MAX REAL ESTATE CENTRE INC. ITSO
- C$599,0003 bd2 ba-- sqft69 Bee St, Woodstock, ON N4S 3Z2For SaleMLS ID #X13532916, Century 21 Heritage House Ltd Brokerage. TRREB
- C$524,9004 bd1 ba-- sqft308 Willowgrove Cres, Woodstock, ON N4S 7N4For SaleMLS ID #X13212420, Gale Group Realty Brokerage Ltd. TRREB
- C$504,9003 bd2 ba-- sqft1143 Whealan Rd, Woodstock, ON N4S 8E6For SaleMLS ID #X13574578, The Realty Firm Inc.. TRREB
- C$647,0003 bd2 ba-- sqft7 Fidler Ave, Woodstock, ON N4S 7J1For SaleMLS ID #X13503640, Gale Group Realty Brokerage Ltd. TRREB
- C$574,9003 bd3 ba1.5k sqft1453 Dunkirk Ave, Woodstock, ON N4T 0J9For SaleMLS ID #40848879, Mat Wojtas, Broker, Royal LePage Wolle Realty. ITSO
- C$549,9002 bd2 ba1k sqft272 Wellington St N, Woodstock, ON N4S 6S3For SaleMLS ID #40848742, Mellissa King, Salesperson, CENTURY 21 HERITAGE HOUSE LTD.. ITSO
- C$579,0003 bd3 ba-- sqft8 Mohican Dr, Woodstock, ON N4T 1H5For SaleMLS ID #X13481178, Century 21 Heritage House Ltd Brokerage. TRREB
- C$784,9904 bd3 ba2.4k sqft1681 Dunkirk Ave, Woodstock, ON N4T 0J6For SaleMLS ID #40846424, Anurag Sharma, Broker, RE/MAX Twin City Realty Inc.. ITSO
- C$490,0003 bd2 ba-- sqft213 Belgrave St, Woodstock, ON N4S 7K1For SaleMLS ID #X13206606, RE/MAX a-b Realty Ltd Brokerage. TRREB
- C$575,0004 bd4 ba1.6k sqft1023 Devonshire Ave #15, Woodstock, ON N4S 0E7For SaleMLS ID #40844856, Alexander Mityuk, Broker, Royal LePage Wolle Realty. ITSO
- C$748,9004 bd3 ba2.2k sqft1149 Upper Thames Dr, Woodstock, ON N4T 0H4For SaleMLS ID #40849803, Ruby Thambiah, Salesperson, Re/Max REALTY SERVICES INC M. ITSO
