Welcome to this beautiful 4 bedroom, 2.5 bathroom family home offering almost 2,300 sq. ft. of living space. Freshly painted throughout, this home features a bright foyer, powder room, spacious living and dining areas, a cozy family room with fireplace, and an upgraded kitchen. Enjoy an open-concept main floor with 9 foot ceilings, hardwood flooring throughout the main floor with matching hardwood stairs, and Brand new laminate flooring throughout the upper level no carpet in the entire home. Ideally located within walking distance to schools, parks, Trails, Camping site, Golf Course and other local amenities, this is the perfect home for families. ** RENTAL ITEMS: Hot Water Tank **
For sale
C$729,900
1149 Upper Thames Dr, Woodstock, ON N4T 0H4
4beds
2,275sqft
Single Family Residence, Residential
Built in ----
4,955 Square Feet Lot
$-- Zestimate®
C$321/sqft
C$-- HOA
What's special
Freshly painted throughoutBright foyerPowder roomUpgraded kitchenOpen-concept main floorMatching hardwood stairs
- 1 day |
- 4 |
- 0 |
Zillow last checked:
Listing updated:
Listed by:
Ruby Thambiah, Salesperson,
Re/Max REALTY SERVICES INC M
Source: ITSO,MLS®#: 40858621Originating MLS®#: Cornerstone Association of REALTORS®
Facts & features
Interior
Bedrooms & bathrooms
- Bedrooms: 4
- Bathrooms: 3
- Full bathrooms: 2
- 1/2 bathrooms: 1
- Main level bathrooms: 1
Other
- Description: Window
- Features: 5+ Piece, Walk-in Closet
- Level: Second
Bedroom
- Description: Closet Window
- Features: Laminate
- Level: Second
Bedroom
- Description: Closet Window
- Features: Laminate
- Level: Second
Bedroom
- Description: Closet Window
- Features: Laminate
- Level: Second
Bathroom
- Features: 2-Piece
- Level: Main
Bathroom
- Features: 4-Piece
- Level: Second
Bathroom
- Features: 5+ Piece
- Level: Second
Breakfast room
- Description: Ceramic Floor W/O to Deck Eat-in Kitchen
- Level: Main
Dining room
- Description: Window
- Features: Hardwood Floor
- Level: Main
Family room
- Description: Window
- Features: Fireplace, Hardwood Floor
- Level: Main
Kitchen
- Description: Ceramic Back Splash Eat-in Kitchen Window
- Level: Main
Heating
- Forced Air
Cooling
- Central Air
Appliances
- Included: Dishwasher, Dryer, Refrigerator, Stove, Washer
- Laundry: In Basement
Features
- Other
- Basement: Full,Unfinished
- Has fireplace: No
Interior area
- Total structure area: 2,275
- Total interior livable area: 2,275 sqft
- Finished area above ground: 2,275
Video & virtual tour
Property
Parking
- Total spaces: 6
- Parking features: Attached Garage, Private Drive Double Wide
- Attached garage spaces: 2
- Uncovered spaces: 4
Features
- Stories: 2
- Frontage type: South
- Frontage length: 42.59
Lot
- Size: 4,955 Square Feet
- Dimensions: 42.59 x 116.36
- Features: Urban, Park, Public Parking, Rec./Community Centre, School Bus Route, Schools
Details
- Parcel number: 001343258
- Zoning: R1-18
Construction
Type & style
- Home type: SingleFamily
- Architectural style: Traditional
- Property subtype: Single Family Residence, Residential
Materials
- Brick
- Foundation: Poured Concrete
- Roof: Asphalt Shing
Condition
- 6-15 Years
- New construction: No
Utilities & green energy
- Sewer: Sewer (Municipal)
- Water: Municipal
Community & HOA
Location
- Region: Woodstock
Financial & listing details
- Price per square foot: C$321/sqft
- Annual tax amount: C$6,409
- Date on market: 8/26/2026
- Inclusions: Dishwasher, Dryer, Refrigerator, Stove, Washer
Price history
| Date | Event | Price |
|---|---|---|
| 8/26/2026 | Listed for sale | C$729,900C$321/sqft |
Source:  TRREB #X13715304 Report a problem TRREB #X13715304 Report a problem | ||
Public tax history
Tax history is unavailable.
Climate risks
Neighborhood: N4T
Nearby schools
GreatSchools rating
No schools nearby
We couldn't find any schools near this home.
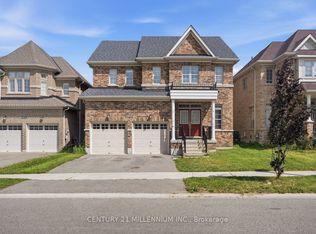
- C$699,9004 bd3 ba-- sqft1153 Upper Thames Dr, Woodstock, ON N4T0L4For Sale
- C$869,0006 bd4 ba-- sqft1161 Upper Thames Dr, Woodstock, ON N4T0L4For Sale

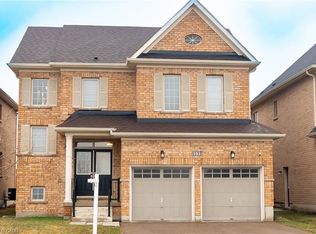
- C$760,0004 bd3 ba2.1k sqft1133 Upper Thames Dr, Woodstock, ON N4T0L4For Sale
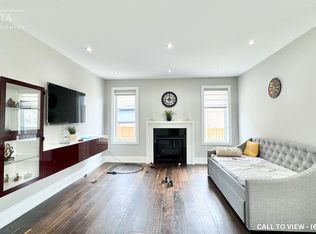
- C$--4 bd5 ba3.2k sqft700 Arthur Parker Ave #700, Woodstock, ON N4T0H2Off Market
- C$--4 bd5 ba3.2k sqft700 Arthur Parker Ave, Woodstock, ON N4T0H2Off Market
- C$929,0004 bd5 ba-- sqft1104 Edinburgh Dr, Woodstock, ON N4T0L4For Sale
- C$774,9996 bd3 ba-- sqft1191 Upper Thames Dr, Woodstock, ON N4T0L3For Sale
- C$---- bd-- ba-- sqft910 Edinburgh Dr E, Woodstock, ON N4T0L5Off Market
Similar homes
- C$749,9004 bd4 ba1.6k sqft792 Arthur Parker Ave, Woodstock, ON N4T 0G7For Sale
 MLS ID #40851453, Rajvir Grewal, Broker, Re/Max GOLD REALTY INC. ITSO
 - C$760,0004 bd3 ba2.1k sqft1133 Upper Thames Dr, Woodstock, ON N4T 0L4For SaleMLS ID #40820055, Michelle Pitt, Salesperson, Royal LePage State Realty Inc.. ITSO
- C$750,0003 bd3 ba2.2k sqft209 Munnoch Blvd, Woodstock, ON N4T 1V7For Sale
 MLS ID #40857520, Mellissa King, Salesperson, CENTURY 21 HERITAGE HOUSE LTD.. ITSO
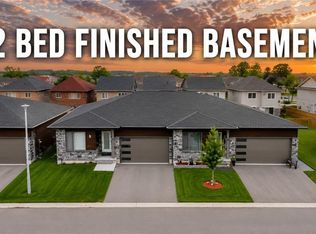
 - C$759,9004 bd3 ba1.1k sqft269 Pittock Park Rd #9, Woodstock, ON N4S 7W2For Sale
 MLS ID #40852002, Sidhu Manny Singh, Salesperson, ROYAL LEPAGE FLOWER CITY REALTY 304. ITSO
 - C$725,0004 bd3 ba1.8k sqft27 Sioux Cres, Woodstock, ON N4T 1G2For SaleMLS ID #40853524, Mellissa King, Salesperson, CENTURY 21 HERITAGE HOUSE LTD.. ITSO
- C$749,9004 bd3 ba1.9k sqft943 Downing Dr, Woodstock, ON N4T 0K4For SaleMLS ID #40845734, Bhupinder Singh, Broker, RE/MAX Real Estate Centre Inc.. ITSO
- C$784,9904 bd3 ba2.4k sqft1681 Dunkirk Ave, Woodstock, ON N4T 0J6For SaleMLS ID #40846424, Anurag Sharma, Broker, RE/MAX Twin City Realty Inc.. ITSO
- C$710,0003 bd2 ba1.3k sqft14 Ridgewood Ct, Woodstock, ON N4T 0E5For SaleMLS ID #40855864, Ryan Campbell, Broker, Real Broker Ontario Ltd. ITSO
- C$699,9003 bd3 ba1.6k sqft12 Jubilee Pl, Woodstock, ON N4S 7H2For SaleMLS ID #40845694, Mellissa King, Salesperson, CENTURY 21 HERITAGE HOUSE LTD.. ITSO
- C$789,9004 bd4 ba2.4k sqft386 Fairway Rd, Woodstock, ON N4T 0E1For SaleMLS ID #40840851, Jennifer Gale, Broker of Record, Gale Group Realty Brokerage. ITSO
- C$599,9002 bd3 ba1.6k sqft557 Baldwin Cres, Woodstock, ON N4T 0G4For SaleMLS ID #40839051, Chantel Nightingale, Salesperson, RE/MAX Escarpment Realty Inc.. ITSO
- C$699,0004 bd3 ba2.2k sqft198 Jacob St E, East Zorra Tavistock, ON N0B 2R0For SaleMLS ID #40858132, Javneet Singh, Broker, RE/MAX Real Estate Centre Inc.. ITSO
- C$875,0004 bd3 ba1.8k sqft796 Springbank Ave N, Woodstock, ON N4T 1T5For SaleMLS ID #40840386, Garett Mercer, Salesperson, SHAW REALTY GROUP INC.. ITSO
- C$679,9003 bd3 ba1.3k sqft783 Frontenac Cres, Woodstock, ON N4V 0B1For SaleMLS ID #40856464, Angela Swimm, Salesperson, Century 21 Heritage House LTD. ITSO
- C$874,0004 bd4 ba1.7k sqft424 Lakeview Dr, Woodstock, ON N4T 1V3For SaleMLS ID #40811203, Nicole Long, Salesperson, Century 21 Heritage House LTD. ITSO
- C$719,0006 bd4 ba2.3k sqft34 Young St, Woodstock, ON N4S 3L5For SaleMLS ID #40846375, Victoria Cairo, Salesperson, Re/Max Twin City Realty Inc.. ITSO
- C$589,0003 bd3 ba1.6k sqft19 Douglas St, Woodstock, ON N4S 2Y1For SaleMLS ID #40856792, Andy Geschi, Broker, RE/MAX SOLID GOLD REALTY (II) LTD.. ITSO
- C$809,9006 bd4 ba1.3k sqft185 Wedgewood Dr, Woodstock, ON N4T 0K1For SaleMLS ID #40832352, Michelle Hatt, Salesperson, R.W. Dyer Realty Inc., Brokerage. ITSO
- C$789,9004 bd3 ba2k sqft46 Douglas Dr, North Dumfries, ON N0B 1E0For SaleMLS ID #40857361, Gregory Bullock, Salesperson, RE/MAX REAL ESTATE CENTRE INC., BROKERAGE. ITSO
- C$729,9004 bd3 ba1.3k sqft15 Matheson Cres, Innerkip, ON N0J 1M0For SaleMLS ID #40849970, Shaw Hasyj, Salesperson, SHAW REALTY GROUP INC.. ITSO
