Welcome to this immaculately kept, all-brick 2-story home offering 2,010 sq ft of pristine living space in the charming village of Ayr. Lovingly maintained by its original owner, this property boasts stunning curb appeal with beautiful landscaping, a welcoming front porch, and an oversized double-car garage equipped with a gas heater alongside a spacious driveway accommodating parking for four vehicles. The main floor features a spacious layout with a bright, large eat-in kitchen, separate dining and living rooms, a dedicated laundry room, and a cozy family room centered around a warm gas fireplace. Upstairs, discover four generous bedrooms, including a massive primary suite with a private ensuite. The partially finished basement expands your living space with a huge recreation room, a dedicated workshop space, a massive cold room, a central vacuum rough-in, and a rough-in for a future bathroom. Out back, relax on the expansive deck overlooking a premium, pool-sized lot that stands out against today's small, modern subdivision lots. Value-packed and completely turn-key, this home includes all appliances along with a newly updated, fully owned water heater and water softener—meaning absolutely zero rental contracts! Nestled just a block from two local parks, you are minutes from the scenic Nith River and Ayr’s vibrant downtown shopping.
For sale
C$789,900
46 Douglas Dr, North Dumfries, ON N0B 1E0
4beds
2,010sqft
Single Family Residence, Residential
Built in 1989
10,018 Square Feet Lot
$-- Zestimate®
C$393/sqft
C$-- HOA
What's special
Stunning curb appealBeautiful landscapingWelcoming front porchSpacious layoutBright large eat-in kitchenDedicated laundry roomFour generous bedrooms
- 1 day |
- 2 |
- 0 |
Zillow last checked:
Listing updated:
Listed by:
Gregory Bullock, Salesperson,
RE/MAX REAL ESTATE CENTRE INC., BROKERAGE
Source: ITSO,MLS®#: 40857361Originating MLS®#: Cornerstone Association of REALTORS®
Facts & features
Interior
Bedrooms & bathrooms
- Bedrooms: 4
- Bathrooms: 3
- Full bathrooms: 2
- 1/2 bathrooms: 1
- Main level bathrooms: 1
Other
- Features: Ensuite, Walk-in bath, Walk-in Closet
- Level: Second
Bedroom
- Level: Second
Bedroom
- Level: Second
Bedroom
- Level: Second
Bathroom
- Features: 2-Piece
- Level: Main
Bathroom
- Features: 4-Piece
- Level: Second
Bathroom
- Features: 3-Piece, Ensuite, Walk-in bath
- Level: Second
Other
- Level: Basement
Dining room
- Level: Main
Family room
- Level: Main
Kitchen
- Level: Main
Laundry
- Level: Main
Living room
- Level: Main
Recreation room
- Description: Rough in bathroom
- Level: Basement
Storage
- Level: Basement
Heating
- Fireplace-Gas, Forced Air
Cooling
- Central Air
Appliances
- Included: Water Heater Owned, Water Softener, Dishwasher, Dryer, Hot Water Tank Owned, Refrigerator, Stove, Washer
Features
- Auto Garage Door Remote(s)
- Windows: Window Coverings
- Basement: Full,Partially Finished
- Has fireplace: Yes
Interior area
- Total structure area: 2,010
- Total interior livable area: 2,010 sqft
- Finished area above ground: 2,010
Video & virtual tour
Property
Parking
- Total spaces: 6
- Parking features: Attached Garage, Garage Door Opener, Private Drive Double Wide
- Attached garage spaces: 2
- Uncovered spaces: 4
Features
- Stories: 2
- Waterfront features: Access to Water, River/Stream
- Frontage type: West
- Frontage length: 63.48
Lot
- Size: 10,018 Square Feet
- Dimensions: 63.48 x
- Features: Urban, Ample Parking, City Lot, Greenbelt, Library, Park, Place of Worship, Playground Nearby, Public Transit, Quiet Area, Rec./Community Centre, School Bus Route, Schools, Shopping Nearby, Trails
Details
- Parcel number: 038530204
- Zoning: RT
Construction
Type & style
- Home type: SingleFamily
- Architectural style: Traditional
- Property subtype: Single Family Residence, Residential
Materials
- Brick, Concrete, Shingle Siding
- Roof: Asphalt Shing
Condition
- 31-50 Years
- New construction: No
- Year built: 1989
Utilities & green energy
- Sewer: Sewer (Municipal)
- Water: Municipal
Community & HOA
Location
- Region: North Dumfries
Financial & listing details
- Price per square foot: C$393/sqft
- Annual tax amount: C$5,082
- Date on market: 8/24/2026
- Inclusions: Dishwasher, Dryer, Garage Door Opener, Hot Water Tank Owned, Refrigerator, Stove, Washer, Window Coverings
Price history
| Date | Event | Price |
|---|---|---|
| 8/24/2026 | Listed for sale | C$789,900C$393/sqft |
Source: ITSO #40857361 Report a problem | ||
Public tax history
Tax history is unavailable.
Climate risks
Neighborhood: N0B
Nearby schools
GreatSchools rating
No schools nearby
We couldn't find any schools near this home.
- C$--3 bd3 ba2.8k sqft1 Melissa Ct, North Dumfries, ON N0B1E0Off Market
- C$495,9002 bd2 ba928 sqft192 Nith River Way, North Dumfries, ON N0B1E0For Sale

- C$---- bd-- ba-- sqft163 Nith River Way, North Dumfries, ON N0B1E0Off Market
- C$578,0002 bd2 ba898 sqft126 Nith River Way, North Dumfries, ON N0B1E0Sold
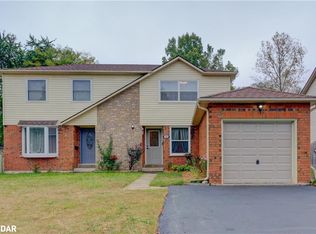
- C$--4 bd3 ba3.2k sqft180 B Nith River Way, North Dumfries, ON N0B1E0Off Market
- C$850,0004 bd3 ba1.6k sqft218 Northumberland St, North Dumfries, ON N0B1E0For Sale
- C$712,0004 bd2 ba2k sqft250 Northumberland St, North Dumfries, ON N0B1E0Sold
- C$709,9903 bd3 ba-- sqft60 Ayr Meadows Cres, North Dumfries, ON N0B1E0New Construction
Similar homes
- C$850,0004 bd3 ba1.6k sqft218 Northumberland St, North Dumfries, ON N0B 1E0For Sale
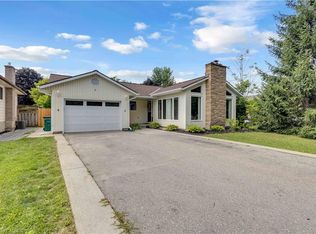 MLS ID #40854803, Alicia Snell, Salesperson, Re/Max Icon Realty. ITSO
 - C$799,9004 bd3 ba2.1k sqft10 Mildred Gillies St, North Dumfries, ON N0B 1E0For Sale
 MLS ID #40855747, Faisal Susiwala, Broker of Record, RE/MAX TWIN CITY FAISAL SUSIWALA REALTY. ITSO
 - C$1,100,0004 bd2 ba1.6k sqft93 Saint Andrew St, North Dumfries, ON N0B 1E0For Sale
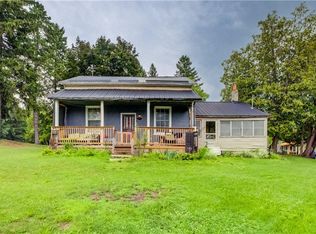 MLS ID #40855026, Gary Overbeek, Broker of Record, Go Platinum Realty Inc.. ITSO
 - C$748,8004 bd3 ba2.1k sqft125 Leslie Davis St, North Dumfries, ON N0B 1E0For Sale
 MLS ID #40847717, Aron Pinto, Broker, EXP REALTY. ITSO
 - C$989,9003 bd3 ba1.5k sqft8 Upton Ct, North Dumfries, ON N0B 1E0For SaleMLS ID #40854513, Lauren Harrington, Salesperson, Re/Max Escarpment Realty Inc.. ITSO
- C$799,9003 bd3 ba1.8k sqft264 Vincent Dr, North Dumfries, ON N0B 1E0For SaleMLS ID #40850289, Matthew Davidson, Broker, Royal LePage Wolle Realty. ITSO
- C$929,9003 bd3 ba1.9k sqft80 Robert Simone Way, Ayr, ON N0B 1E0For SaleMLS ID #40854849, Alexandra Montgomery, Salesperson, RE/MAX REAL ESTATE CENTRE INC., BROKERAGE. ITSO
- C$799,0005 bd3 ba2.3k sqft944 Parkvale Ct, Kitchener, ON N2R 1Y6For SaleMLS ID #40857469, Tyler O'donovan, Salesperson, RE/MAX TWIN CITY REALTY INC.. ITSO
- C$1,150,0004 bd4 ba2.3k sqft647 Brant Waterloo Rd, North Dumfries, ON N0B 1E0For SaleMLS ID #40856136, Kathleen Anne Clyson, Broker, Royal LePage Wolle Realty. ITSO
- C$851,3274 bd4 ba2.3k sqft23 Henry Maracle St, Ayr, ON N0B 1E0New ConstructionMLS ID #40856143, Moira Jane Wilton, Salesperson, Re/Max Icon Realty. ITSO
- C$799,9004 bd2 ba1.2k sqft20 Clover Ct, Brant, ON N3L 3M7For SaleMLS ID #40852034, Susie Hegan, Salesperson, RE/MAX TWIN CITY REALTY INC.. ITSO
- C$829,9006 bd4 ba2k sqft46 Garden Cres, Brant, ON N3L 3T4For SaleMLS ID #40857681, William Morley, Salesperson, Re/Max Twin City Realty Inc.. ITSO
- C$749,9004 bd2 ba1.2k sqft86 Carlyle Dr, Kitchener, ON N2P 1P5For SaleMLS ID #40857710, Suresh Kangayampalayam Manian, Broker, RE/MAX Twin City Realty Inc.. ITSO
- C$789,9004 bd2 ba2.3k sqft4 Wellington St, Brant, ON N3L 1S4For SaleMLS ID #40854087, Jody Tysoski, Broker, Real Broker Ontario Ltd.. ITSO
- C$649,9003 bd4 ba1.5k sqft50 Bute St #10, North Dumfries, ON N0B 1E0For SaleMLS ID #40853494, Tony Johal, Broker, RE/MAX TWIN CITY REALTY INC.. ITSO
- C$749,7003 bd2 ba1k sqft955287 Canning Rd, Blandford Blenheim, ON N3L 3E2For SaleMLS ID #40851660, Gary Overbeek, Broker of Record, Go Platinum Realty Inc.. ITSO
- C$689,3813 bd3 ba1.9k sqft406 Robert Woolner St, North Dumfries, ON N0B 1E0For SaleMLS ID #40838598, Moira Jane Wilton, Salesperson, Re/Max Icon Realty. ITSO
- C$899,9004 bd4 ba2.6k sqft18 John Carpenter Rd, Ayr, ON N0B 1E0For SaleMLS ID #40851561, Jillian Bolender, Salesperson, RE/MAX REAL ESTATE CENTRE INC.. ITSO
- C$774,9005 bd2 ba1.7k sqft6 Bayly Dr, Brant, ON N3L 2P9For SaleMLS ID #40854896, Sarah Tolhurst, Salesperson, Coldwell Banker Homefront Realty. ITSO
- C$850,0004 bd3 ba1.6k sqft8 Perin Pl, Kitchener, ON N2P 1L5For SaleMLS ID #40854339, Helen Fidler, Salesperson, RE/MAX SOLID GOLD REALTY (II) LTD.. ITSO
