Welcome to 125 Leslie Davis Street, an inviting and spacious home, ready for your family to fall in love with it! Walk into a bright, open-concept main floor that creates a comfortable and functional space for everyday living and entertaining. Upstairs, you’ll find four comfortable bedrooms and two full bathrooms, offering versatility for whatever your family desires. The unfinished basement offers excellent potential for future living space, such as a home gym or rec room, with additional storage space to meet all your needs. With a practical layout and room to grow, this home is ready to suit a variety of lifestyles. You will love the quiet location in a charming Ayr neighbourhood, close to schools and parks. Don’t miss your opportunity to make this home your own! Book your private showing today!
For sale
C$748,800
125 Leslie Davis St, North Dumfries, ON N0B 1E0
4beds
2,165sqft
Single Family Residence, Residential
Built in 2022
3,558 Square Feet Lot
$-- Zestimate®
C$346/sqft
C$-- HOA
What's special
Inviting and spacious homeBright open-concept main floorFour comfortable bedroomsAdditional storage space
- 19 days
- 12
- 1
Zillow last checked:
Listing updated:
Listed by:
Aron Pinto, Broker,
EXP REALTY,
Angelica Pinto, Broker,
EXP REALTY
Source: ITSO,MLS®#: 40847717Originating MLS®#: Cornerstone Association of REALTORS®
Facts & features
Interior
Bedrooms & bathrooms
- Bedrooms: 4
- Bathrooms: 3
- Full bathrooms: 2
- 1/2 bathrooms: 1
- Main level bathrooms: 1
Other
- Level: Second
Bedroom
- Level: Second
Bedroom
- Level: Second
Bedroom
- Level: Second
Bathroom
- Features: 2-Piece
- Level: Main
Bathroom
- Features: 4-Piece
- Level: Second
Other
- Features: 5+ Piece
- Level: Second
Basement
- Level: Basement
Dining room
- Level: Main
Kitchen
- Level: Main
Laundry
- Level: Second
Living room
- Level: Main
Heating
- Forced Air, Natural Gas
Cooling
- Central Air
Features
- None
- Basement: Full,Unfinished
- Has fireplace: No
Interior area
- Total structure area: 2,165
- Total interior livable area: 2,165 sqft
- Finished area above ground: 2,165
Video & virtual tour
Property
Parking
- Total spaces: 4
- Parking features: Attached Garage, Private Drive Double Wide
- Attached garage spaces: 2
- Uncovered spaces: 2
Features
- Stories: 2
- Waterfront features: River/Stream
- Frontage type: South
- Frontage length: 36.16
Lot
- Size: 3,558 Square Feet
- Dimensions: 36.16 x 98.4
- Features: Urban, Open Spaces, Park, Quiet Area, Rec./Community Centre, Schools
Details
- Parcel number: 227161434
- Zoning: 4d
Construction
Type & style
- Home type: SingleFamily
- Property subtype: Single Family Residence, Residential
Materials
- Brick Veneer, Vinyl Siding
- Foundation: Poured Concrete
- Roof: Asphalt Shing
Condition
- 0-5 Years
- New construction: No
- Year built: 2022
Utilities & green energy
- Sewer: Sewer (Municipal)
- Water: Municipal
Community & HOA
Location
- Region: North Dumfries
Financial & listing details
- Price per square foot: C$346/sqft
- Annual tax amount: C$5,902
- Date on market: 8/12/2026
- Inclusions: None
Price history
| Date | Event | Price |
|---|---|---|
| 8/12/2026 | Listed for sale | C$748,800C$346/sqft |
Source: ITSO #40847717 Report a problem | ||
Public tax history
Tax history is unavailable.
Climate risks
Neighborhood: N0B
Nearby schools
GreatSchools rating
No schools nearby
We couldn't find any schools near this home.
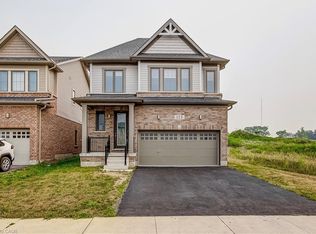
- C$775,0004 bd3 ba2.2k sqft113 Leslie Davis St, North Dumfries, ON N0B1E0Pending
- C$799,9004 bd3 ba2.1k sqft10 Mildred Gillies St, North Dumfries, ON N0B1E0For Sale

- C$--4 bd4 ba2.8k sqft22 Rustic Oak Trl #22, North Dumfries, ON N0B1E0Off Market
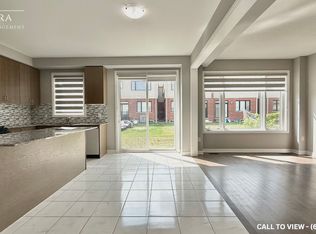
- C$880,0004 bd4 ba2.7k sqft22 Rustic Oak Trl, North Dumfries, ON N0B1E0Sold

Similar homes
- C$799,9004 bd3 ba2.1k sqft10 Mildred Gillies St, North Dumfries, ON N0B 1E0For SaleMLS ID #40855747, Faisal Susiwala, Broker of Record, RE/MAX TWIN CITY FAISAL SUSIWALA REALTY. ITSO
- C$929,9003 bd3 ba1.9k sqft80 Robert Simone Way, Ayr, ON N0B 1E0For Sale
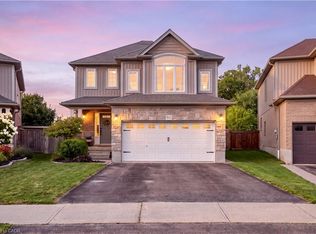 MLS ID #40854849, Alexandra Montgomery, Salesperson, RE/MAX REAL ESTATE CENTRE INC., BROKERAGE. ITSO
 - C$719,9004 bd3 ba2k sqft11 Brewis St, Brant, ON N3L 0L2For Sale
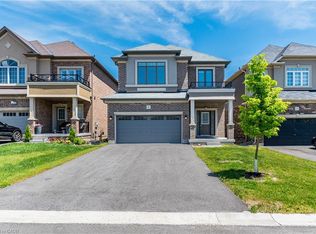 MLS ID #40857629, Mudit Mehta, Broker of Record, ELIXIR REAL ESTATE INC. ITSO
 - C$624,9903 bd4 ba1.5k sqft50 Bute St #10, North Dumfries, ON N0B 1E0For Sale
 MLS ID #40853494, Tony Johal, Broker, RE/MAX TWIN CITY REALTY INC.. ITSO
