Welcome to 43 Gourlay Farm Lane. This two-story, single detached home on a corner lot in the desirable Ayr neighbourhood is sure to impress. The meticulously updated, open-concept main floor, featuring engineered hardwood flooring throughout, is perfect for hosting gatherings as well as enjoying quiet, cozy nights with the family. Relax in the comfortable, bright, and spacious living room, or prepare meals in the beautiful kitchen with quartz countertops and built-in appliances in the island (including a bar fridge and microwave). Every inch of this main floor is designed to be loved. Upstairs, the second floor offers plenty of functional yet stylish living space. The primary bedroom features a grand walk-in closet and a completely upgraded five-piece ensuite with quartz countertops, a stunning glass shower, and a stand-alone soaker tub. Two additional spacious bedrooms, another updated bathroom, and a convenient upstairs laundry room complete the upper level. Step outside to enjoy the quiet, relaxing backyard, complete with a newly built deck (2024), a large wooden privacy fence (2024), and the added openness of a corner lot—making it the perfect outdoor retreat. 43 Gourlay Farm Lane is priced to sell and won’t last long. Don’t miss your chance to call this beautiful property home!
Sold for $900,000
C$900,000
43 Gourlay Farm Ln, North Dumfries, ON N0B 1E0
3beds
2,080sqft
Single Family Residence, Residential
Built in 2020
4,354 Square Feet Lot
$-- Zestimate®
C$433/sqft
C$2,906 Estimated rent
Home value
Not available
Estimated sales range
Not available
Not available
Owner options
List your home for rent
C$2,906/mo
Rent Zestimate®
Find your next renter with Zillow Rental Manager. Plus, with online applications, you can quickly screen prospective tenants – for free.
C$2,906/mo
Rent Zestimate®
Refinance and save
C$3,805/mo
Est. payment
Refinancing to a lower rate could help reduce your monthly payments and save thousands over the life of the loan.
C$3,805/mo
Est. payment
Explore your selling options
Work with a Zillow partner agent
Leverage their expertise and Zillow's premium Showcase listings to get your home seen by more buyers.
Get startedList with your own agent
Get your home in front of millions of buyers by listing it on Zillow.
Learn how to do itSell it yourself
Take full control of how buyers see your home on Zillow by listing For Sale by Owner (FSBO).
List your homeWhat's special
Corner lotOpen-concept main floorEngineered hardwood flooringCompletely upgraded five-piece ensuiteQuartz countertopsStunning glass showerStand-alone soaker tub
Zillow last checked:
Listing updated:
Listed by:
Ryan Dasilva, Salesperson,
KELLER WILLIAMS INNOVATION REALTY
Source: ITSO,MLS®#: 40760841Originating MLS®#: Cornerstone Association of REALTORS®
Facts & features
Interior
Bedrooms & bathrooms
- Bedrooms: 3
- Bathrooms: 3
- Full bathrooms: 2
- 1/2 bathrooms: 1
- Main level bathrooms: 1
Bedroom
- Level: Second
Bedroom
- Level: Second
Other
- Level: Second
Bathroom
- Features: 2-Piece
- Level: Main
Bathroom
- Features: 5+ Piece
- Level: Second
Other
- Features: 5+ Piece, Ensuite
- Level: Second
Dining room
- Level: Main
Foyer
- Level: Main
Kitchen
- Level: Main
Laundry
- Level: Second
Living room
- Level: Main
Other
- Description: Primary Bedroom Walk-in Closet
- Features: Walk-in Closet
- Level: Second
Heating
- Forced Air, Natural Gas
Cooling
- Central Air
Appliances
- Included: Bar Fridge, Water Heater, Water Softener, Built-in Microwave, Dishwasher, Dryer, Gas Stove, Refrigerator, Washer
Features
- Air Exchanger, Auto Garage Door Remote(s), Ceiling Fan(s)
- Basement: Full,Unfinished
- Has fireplace: No
Interior area
- Total structure area: 2,080
- Total interior livable area: 2,080 sqft
- Finished area above ground: 2,080
Property
Parking
- Total spaces: 4
- Parking features: Attached Garage, Garage Door Opener, Private Drive Double Wide
- Attached garage spaces: 2
- Uncovered spaces: 2
Features
- Frontage type: South
- Frontage length: 44.46
Lot
- Size: 4,354 Square Feet
- Dimensions: 44.46 x 97.95
- Features: Urban, Campground, City Lot, Library, Park, Place of Worship, Playground Nearby, Rec./Community Centre, School Bus Route, Schools
Details
- Parcel number: 227161289
- Zoning: R4
Construction
Type & style
- Home type: SingleFamily
- Architectural style: Two Story
- Property subtype: Single Family Residence, Residential
Materials
- Brick, Concrete, Shingle Siding, Vinyl Siding
- Roof: Asphalt Shing
Condition
- 0-5 Years
- New construction: No
- Year built: 2020
Utilities & green energy
- Sewer: Sewer (Municipal)
- Water: Municipal
Community & HOA
Community
- Security: Smoke Detector
Location
- Region: North Dumfries
Financial & listing details
- Price per square foot: C$433/sqft
- Annual tax amount: C$4,918
- Date on market: 8/19/2025
- Inclusions: Built-in Microwave, Dishwasher, Dryer, Garage Door Opener, Gas Stove, Refrigerator, Smoke Detector, Washer, Motorized Blinds, Gazebo
- Exclusions: Curtains/Drapes, Wooden Sign On Wall In Bedroom ('baby Corbett' Sign).
Price history
| Date | Event | Price |
|---|---|---|
| 10/17/2025 | Sold | C$900,000C$433/sqft |
Source: ITSO #40760841 Report a problem | ||
Public tax history
Tax history is unavailable.
Neighborhood: N0B
Nearby homes
- C$663,5003 bd3 ba1.7k sqft238 Vincent Dr, North Dumfries, ON N0B1E0Sold

- C$830,0004 bd4 ba2.1k sqft21 Gourlay Farm Ln, North Dumfries, ON N0B1E0Sold
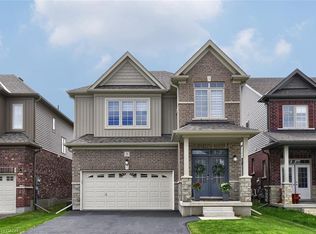
- C$799,9004 bd3 ba2.1k sqft10 Mildred Gillies St, North Dumfries, ON N0B1E0For Sale

- C$799,9003 bd3 ba1.8k sqft264 Vincent Dr, North Dumfries, ON N0B1E0For Sale

- C$840,0004 bd4 ba2.3k sqft33 Henry Maracle St, Ayr, ON N0B1E0Sold
- C$775,0004 bd3 ba2.2k sqft113 Leslie Davis St, North Dumfries, ON N0B1E0Pending
- C$--3 bd4 ba1.5k sqft276 Vincent Dr, North Dumfries, ON N0B1E0Off Market
- C$748,8004 bd3 ba2.1k sqft125 Leslie Davis St, North Dumfries, ON N0B1E0For Sale
Nearby schools
GreatSchools rating
No schools nearby
We couldn't find any schools near this home.
Schools provided by the listing agent
- Elementary: Cedar Creek Public & St. Brigid Catholic
- High: Southwood Ss & Monsignor Doyle Css
Source: ITSO. This data may not be complete. We recommend contacting the local school district to confirm school assignments for this home.
- Ontario
- Waterloo Regional Municipality
- North Dumfries
- N0B 1E0
- 43 Gourlay Farm Ln
