Welcome to 238 Vincent Drive, where every detail feels intentional and every space tells a story. This bright, thoughtfully designed 3-bedroom, 3-bath home brings together modern finishes, everyday function, and those subtle touches that make life flow just a little smoother. Inside, you'll find light-filled living spaces that open seamlessly onto a private backyard retreat- a concrete patio and gazebo that set the stage for relaxed summer dinners and late-night conversations under the stars. Upstairs, convenience rules the day with a full laundry room and a spacious primary suite featuring a walk-in closet that's equal parts style and storage. With 200-amp electrical service and a rough-in for an EV charge, this home is as future-ready as it is beautiful. Add in the brand-new composite fence and an unfinished basement ready for your vision, and you've found the perfect balance of move-in comfort and long-term potential. Set in the welcoming community of Ayr, you're surrounded by small-town charm, scenic trails, and a true sense of connection - all just minutes from the conveniences of Kitchener, Cambridge, and Highway 401. Whether you're starting out, settling in, or simply looking for a place that feels right, this home fits beautifully. Modern design. Practical upgrades. A home that just makes sense- and feels right.
Sold for $663,500
C$663,500
238 Vincent Dr, North Dumfries, ON N0B 1E0
3beds
1,726sqft
Single Family Residence, Residential
Built in 2021
2,744 Square Feet Lot
$-- Zestimate®
C$384/sqft
C$2,933 Estimated rent
Home value
Not available
Estimated sales range
Not available
Not available
Owner options
List your home for rent
C$2,933/mo
Rent Zestimate®
Find your next renter with Zillow Rental Manager. Plus, with online applications, you can quickly screen prospective tenants – for free.
C$2,933/mo
Rent Zestimate®
Refinance and save
C$2,805/mo
Est. payment
Refinancing to a lower rate could help reduce your monthly payments and save thousands over the life of the loan.
C$2,805/mo
Est. payment
Explore your selling options
Work with a Zillow partner agent
Leverage their expertise and Zillow's premium Showcase listings to get your home seen by more buyers.
Get startedList with your own agent
Get your home in front of millions of buyers by listing it on Zillow.
Learn how to do itSell it yourself
Take full control of how buyers see your home on Zillow by listing For Sale by Owner (FSBO).
List your homeWhat's special
Private backyard retreatLight-filled living spacesFull laundry roomSpacious primary suiteWalk-in closetBrand-new composite fence
Zillow last checked:
Listing updated:
Listed by:
Chris Wehrle, Salesperson,
BOSLEY REAL ESTATE LTD., BROKERAGE,
Jared Shantz, Salesperson,
BOSLEY REAL ESTATE LTD., BROKERAGE
Source: ITSO,MLS®#: 40779649Originating MLS®#: Cornerstone Association of REALTORS®
Facts & features
Interior
Bedrooms & bathrooms
- Bedrooms: 3
- Bathrooms: 3
- Full bathrooms: 2
- 1/2 bathrooms: 1
- Main level bathrooms: 1
Bedroom
- Level: Second
Bedroom
- Level: Second
Other
- Level: Second
Bathroom
- Features: 2-Piece
- Level: Main
Bathroom
- Features: 3-Piece, Ensuite
- Level: Second
Bathroom
- Features: 4-Piece
- Level: Second
Dinette
- Level: Main
Foyer
- Level: Main
Kitchen
- Level: Main
Laundry
- Level: Second
Living room
- Level: Main
Heating
- Forced Air
Cooling
- Central Air
Appliances
- Included: Water Heater, Water Softener, Dryer, Refrigerator, Stove, Washer
Features
- Windows: Window Coverings
- Basement: Full,Unfinished,Sump Pump
- Has fireplace: No
Interior area
- Total structure area: 1,726
- Total interior livable area: 1,726 sqft
- Finished area above ground: 1,726
Property
Parking
- Total spaces: 3
- Parking features: Attached Garage, Private Drive Single Wide
- Attached garage spaces: 1
- Uncovered spaces: 2
Features
- Waterfront features: Access to Water
- Frontage type: South
- Frontage length: 28.00
Lot
- Size: 2,744 Square Feet
- Dimensions: 28 x 98
- Features: Urban, Campground, Dog Park, Park, Place of Worship, Quiet Area, Schools
Details
- Parcel number: 227161221
- Zoning: R2
Construction
Type & style
- Home type: SingleFamily
- Architectural style: Two Story
- Property subtype: Single Family Residence, Residential
- Attached to another structure: Yes
Materials
- Brick, Vinyl Siding
- Roof: Asphalt Shing
Condition
- 0-5 Years
- New construction: No
- Year built: 2021
Utilities & green energy
- Sewer: Sewer (Municipal)
- Water: Municipal
Community & HOA
Location
- Region: North Dumfries
Financial & listing details
- Price per square foot: C$384/sqft
- Annual tax amount: C$4,381
- Date on market: 10/16/2025
- Inclusions: Dryer, Refrigerator, Stove, Washer, Window Coverings
- Exclusions: None
Price history
| Date | Event | Price |
|---|---|---|
| 2/16/2026 | Sold | C$663,500C$384/sqft |
Source: ITSO #40779649 Report a problem | ||
Public tax history
Tax history is unavailable.
Neighborhood: N0B
Nearby homes
- C$900,0003 bd3 ba2k sqft43 Gourlay Farm Ln, North Dumfries, ON N0B1E0Sold

- C$799,9003 bd3 ba1.8k sqft264 Vincent Dr, North Dumfries, ON N0B1E0For Sale

- C$--3 bd4 ba1.5k sqft276 Vincent Dr, North Dumfries, ON N0B1E0Off Market
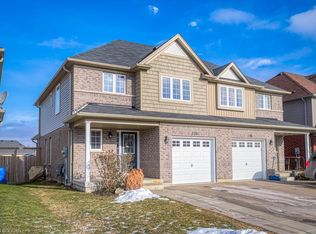
- C$830,0004 bd4 ba2.1k sqft21 Gourlay Farm Ln, North Dumfries, ON N0B1E0Sold
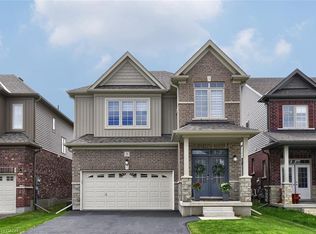
- C$649,9003 bd2 ba1.2k sqft224 Hilltop Dr, North Dumfries, ON N0B1E0Pending
- C$625,0002 bd3 ba1.5k sqft311 Vincent Dr, North Dumfries, ON N0B1E0Sold
- C$799,9004 bd3 ba2.1k sqft10 Mildred Gillies St, North Dumfries, ON N0B1E0For Sale
- C$669,0003 bd2 ba1.5k sqft313 Vincent Dr, North Dumfries, ON N0B1E0Sold
Nearby schools
GreatSchools rating
No schools nearby
We couldn't find any schools near this home.
