Tucked into the welcoming community of Ayr, this freehold townhouse is a wonderful opportunity to put down roots in a neighbourhood with a genuine small-town feel. From the moment you step inside, the generous foyer with direct garage access sets a practical and inviting tone, leading naturally into the bright, open-concept main living area. The kitchen is the heart of it all with a stone backsplash, stainless steel appliances, ample cabinetry, and a peninsula for casual dining that makes it as functional as it is charming. The living room carries that energy beautifully with soaring ceilings and a double glass sliding door that opens to the backyard, pulling in light from every angle. Also on the main floor, a private bedroom with its own ensuite offers real flexibility whether for guests, multigenerational living, or a dedicated home office. Head upstairs and you'll find a cozy family room that overlooks the living area below, giving the space a lovely open loft-like feel. The primary bedroom sits just beyond, complete with a walk-in closet and a full 4-piece bathroom. Downstairs, the finished basement delivers even more room to spread out, with a large rec room and brand new carpet underfoot that adapts easily to a playroom, gym, office, or lounge. Outside, the fully fenced and landscaped backyard is accessible through both the garage and the sliding doors, and a covered porch makes it a spot you'll actually use year-round complete with a natural gas line for outdoor BBQ's. Recent updates including a new roof (2025), A/C (2025), fresh flooring in the living room, new basement carpet, and a full repaint throughout mean the big items are already taken care of. Close to parks, schools, and an easy drive to Kitchener/Waterloo and Cambridge, this one checks off a lot of boxes
Sold for $625,000
C$625,000
311 Vincent Dr, North Dumfries, ON N0B 1E0
2beds
1,586sqft
Row/Townhouse, Residential
Built in 2012
2,754 Square Feet Lot
$-- Zestimate®
C$394/sqft
C$2,457 Estimated rent
Home value
Not available
Estimated sales range
Not available
Not available
Owner options
List your home for rent
C$2,457/mo
Rent Zestimate®
Find your next renter with Zillow Rental Manager. Plus, with online applications, you can quickly screen prospective tenants – for free.
C$2,457/mo
Rent Zestimate®
Refinance and save
C$2,642/mo
Est. payment
Refinancing to a lower rate could help reduce your monthly payments and save thousands over the life of the loan.
C$2,642/mo
Est. payment
Explore your selling options
Work with a Zillow partner agent
Leverage their expertise and Zillow's premium Showcase listings to get your home seen by more buyers.
Get startedList with your own agent
Get your home in front of millions of buyers by listing it on Zillow.
Learn how to do itSell it yourself
Take full control of how buyers see your home on Zillow by listing For Sale by Owner (FSBO).
List your homeWhat's special
Zillow last checked:
Listing updated:
Listed by:
Jennifer Rose, Salesperson,
Corcoran Horizon Realty,
Sandra Koller, Salesperson,
Corcoran Horizon Realty
Source: ITSO,MLS®#: 40827142Originating MLS®#: Cornerstone Association of REALTORS®
Facts & features
Interior
Bedrooms & bathrooms
- Bedrooms: 2
- Bathrooms: 3
- Full bathrooms: 2
- 1/2 bathrooms: 1
- Main level bathrooms: 2
- Main level bedrooms: 1
Bedroom
- Level: Main
Other
- Level: Second
Bathroom
- Features: 2-Piece
- Level: Main
Bathroom
- Features: 3-Piece
- Level: Main
Bathroom
- Features: 4-Piece
- Level: Second
Dining room
- Level: Main
Family room
- Level: Second
Foyer
- Level: Main
Kitchen
- Level: Main
Living room
- Level: Main
Recreation room
- Level: Basement
Heating
- Forced Air, Natural Gas
Cooling
- Central Air
Appliances
- Included: Dishwasher, Dryer, Microwave, Refrigerator, Stove, Washer
- Laundry: Laundry Room, Upper Level
Features
- Central Vacuum, Other
- Basement: Full,Finished
- Has fireplace: No
Interior area
- Total structure area: 2,429
- Total interior livable area: 1,586 sqft
- Finished area above ground: 1,586
- Finished area below ground: 843
Property
Parking
- Total spaces: 3
- Parking features: Attached Garage, Garage Door Opener, Asphalt, Private Drive Single Wide
- Attached garage spaces: 1
- Uncovered spaces: 2
Features
- Stories: 1
- Patio & porch: Porch
- Fencing: Full
- Frontage type: South
- Frontage length: 23.00
Lot
- Size: 2,754 Square Feet
- Dimensions: 23 x 119.75
- Features: Urban, Arts Centre, Greenbelt, Library, Park, Place of Worship, Public Parking, Rec./Community Centre, Schools, Skiing
Details
- Additional structures: Shed(s)
- Parcel number: 227160989
- Zoning: UR
Construction
Type & style
- Home type: Townhouse
- Architectural style: Bungaloft
- Property subtype: Row/Townhouse, Residential
- Attached to another structure: Yes
Materials
- Brick, Vinyl Siding
- Foundation: Poured Concrete
- Roof: Asphalt Shing
Condition
- 6-15 Years
- New construction: No
- Year built: 2012
Utilities & green energy
- Sewer: Sewer (Municipal)
- Water: Municipal
- Utilities for property: Natural Gas Connected
Community & HOA
Community
- Security: Smoke Detector(s)
Location
- Region: North Dumfries
Financial & listing details
- Price per square foot: C$394/sqft
- Annual tax amount: C$3,788
- Date on market: 5/20/2026
- Inclusions: Central Vac, Dishwasher, Dryer, Garage Door Opener, Microwave, Refrigerator, Stove, Washer
Price history
| Date | Event | Price |
|---|---|---|
| 7/9/2026 | Sold | C$625,000C$394/sqft |
Source: ITSO #40827142 Report a problem | ||
Public tax history
Tax history is unavailable.
Neighborhood: N0B
Nearby homes
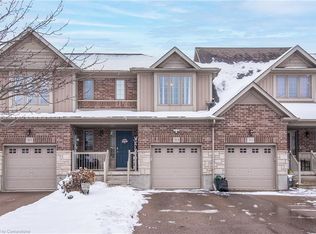
- C$669,0003 bd2 ba1.5k sqft313 Vincent Dr, North Dumfries, ON N0B1E0Sold
- C$689,3813 bd3 ba1.9k sqft406 Robert Woolner St, North Dumfries, ON N0B1E0For Sale

- C$--3 bd4 ba1.5k sqft276 Vincent Dr, North Dumfries, ON N0B1E0Off Market
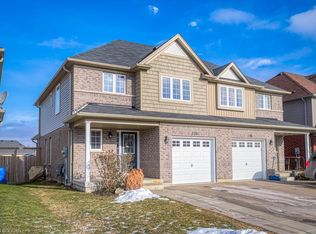
- C$--3 bd2 ba1.5k sqft297 Vincent Dr, North Dumfries, ON N0B1E0Off Market
- C$658,0003 bd3 ba1.5k sqft347 Vincent Dr, North Dumfries, ON N0B1E0Sold
- C$---- bd-- ba-- sqft349 Vincent Dr, North Dumfries, ON N0B1E0Off Market
- C$--4 bd4 ba3.6k sqft166 Hilltop Dr, North Dumfries, ON N0B1E0Off Market
- C$672,5003 bd2 ba1.5k sqft353 Vincent Dr, North Dumfries, ON N0B1E0Sold
Nearby schools
GreatSchools rating
No schools nearby
We couldn't find any schools near this home.
