Welcome to 347 Vincent Drive in Ayr! This FREEHOLD townhome offers you the chance to own in an established and family friendly neighbourhood in Ayr, close to parks and Cedar Creek Public School. Newly installed pavers lead you to the front porch, offering a cozy sitting area. Through the front door, the hall and coat closet have plenty space for your outdoor gear and bring you through to your main living area with tons of natural light. The kitchen, boasting dark cabinetry, upgraded quartz counters, backsplash, and an undermount sink with R/O system overlook your dining area and large living room with ample space for different décor and furniture configurations. A cute powder room, and access to the garage complete the main floor. Upgraded stairs lead you to the carpet-free second floor with newer flooring. The oversized primary bedroom showcases an upgraded ensuite, and a MASSIVE walk-in closet with a window for extra light. Two additional bedrooms are complete with good-sized closets, and benefit from the additional 4pc bathroom on this level. You are sure to appreciate the upgraded light fixtures that can be found all throughout the main and second floor. The unspoiled basement area offers the perfect space for you to put your finishing touches and design a rec-room, office, or even another bedroom. The south-facing backyard, accessible from the garage or through the sliding door in the living room, receives lots of sun and has been recently outfitted with gardens on one side and a walkway from the stone patio to the shed at the rear! Don't miss out on your chance to make this townhome, your home. Book your private viewing today!
Sold for $658,000
C$658,000
347 Vincent Dr, North Dumfries, ON N0B 1E0
3beds
1,505sqft
Row/Townhouse, Residential
Built in 2012
2,754 Square Feet Lot
$-- Zestimate®
C$437/sqft
C$2,683 Estimated rent
Home value
Not available
Estimated sales range
Not available
Not available
Owner options
List your home for rent
C$2,683/mo
Rent Zestimate®
Find your next renter with Zillow Rental Manager. Plus, with online applications, you can quickly screen prospective tenants – for free.
C$2,683/mo
Rent Zestimate®
Refinance and save
C$2,782/mo
Est. payment
Refinancing to a lower rate could help reduce your monthly payments and save thousands over the life of the loan.
C$2,782/mo
Est. payment
Explore your selling options
Work with a Zillow partner agent
Leverage their expertise and Zillow's premium Showcase listings to get your home seen by more buyers.
Get startedList with your own agent
Get your home in front of millions of buyers by listing it on Zillow.
Learn how to do itSell it yourself
Take full control of how buyers see your home on Zillow by listing For Sale by Owner (FSBO).
List your homeWhat's special
Upgraded quartz countersUpgraded stairsOversized primary bedroomStone patio
Zillow last checked:
Listing updated:
Listed by:
Mandy Roth, Salesperson,
RE/MAX TWIN CITY REALTY INC.,
Aaron Hepomaki, Salesperson,
RE/MAX TWIN CITY REALTY INC.
Source: ITSO,MLS®#: 40790774Originating MLS®#: Cornerstone Association of REALTORS®
Facts & features
Interior
Bedrooms & bathrooms
- Bedrooms: 3
- Bathrooms: 3
- Full bathrooms: 2
- 1/2 bathrooms: 1
- Main level bathrooms: 1
Other
- Features: Ensuite, Walk-in Closet
- Level: Second
- Area: 194
- Dimensions: 16ft. 6in. x 12ft. 8in.
Bedroom
- Level: Second
- Area: 120.42
- Dimensions: 12ft. 3in. x 10ft. 1in.
Bedroom
- Level: Second
- Area: 110.21
- Dimensions: 11ft. 1in. x 10ft. 1in.
Bathroom
- Features: 4-Piece
- Level: Second
Bathroom
- Features: 2-Piece
- Level: Main
Other
- Features: 4-Piece, Ensuite
- Level: Second
Basement
- Level: Basement
Dining room
- Level: Main
- Area: 56.77
- Dimensions: 8ft. 11in. x 7ft. 0in. x 0ft. 0in.
Foyer
- Level: Main
Kitchen
- Level: Main
- Area: 81.9
- Dimensions: 9ft. 0in. x 9ft. 10in. x 0ft. 0in.
Living room
- Level: Main
- Area: 221.57
- Dimensions: 11ft. 4in. x 20ft. 7in.
Heating
- Forced Air, Natural Gas
Cooling
- Central Air
Appliances
- Included: Built-in Microwave, Dishwasher, Dryer, Refrigerator, Washer
- Laundry: In Basement
Features
- Air Exchanger, Built-In Appliances
- Windows: Window Coverings
- Basement: Full,Unfinished,Sump Pump
- Has fireplace: No
Interior area
- Total structure area: 1,505
- Total interior livable area: 1,505 sqft
- Finished area above ground: 1,505
Property
Parking
- Total spaces: 3
- Parking features: Attached Garage, Asphalt, Private Drive Single Wide
- Attached garage spaces: 1
- Uncovered spaces: 2
Features
- Patio & porch: Patio, Porch
- Fencing: Full
- Frontage type: South
- Frontage length: 23.00
Lot
- Size: 2,754 Square Feet
- Dimensions: 23 x 119.75
- Features: Urban, Rectangular, Park, Playground Nearby, School Bus Route, Schools
Details
- Parcel number: 227160998
- Zoning: A
Construction
Type & style
- Home type: Townhouse
- Architectural style: Two Story
- Property subtype: Row/Townhouse, Residential
- Attached to another structure: Yes
Materials
- Brick, Vinyl Siding
- Foundation: Poured Concrete
- Roof: Asphalt Shing
Condition
- 6-15 Years
- New construction: No
- Year built: 2012
Utilities & green energy
- Sewer: Sewer (Municipal)
- Water: Municipal-Metered
Community & HOA
Community
- Security: Carbon Monoxide Detector(s), Smoke Detector(s)
Location
- Region: North Dumfries
Financial & listing details
- Price per square foot: C$437/sqft
- Annual tax amount: C$3,198
- Date on market: 12/3/2025
- Inclusions: Built-in Microwave, Dishwasher, Dryer, Refrigerator, Washer, Window Coverings
Price history
| Date | Event | Price |
|---|---|---|
| 2/5/2026 | Sold | C$658,000C$437/sqft |
Source: ITSO #40790774 Report a problem | ||
Public tax history
Tax history is unavailable.
Neighborhood: N0B
Nearby homes
- C$--3 bd2 ba1.5k sqft297 Vincent Dr, North Dumfries, ON N0B1E0Off Market
- C$---- bd-- ba-- sqft349 Vincent Dr, North Dumfries, ON N0B1E0Off Market
- C$672,5003 bd2 ba1.5k sqft353 Vincent Dr, North Dumfries, ON N0B1E0Sold
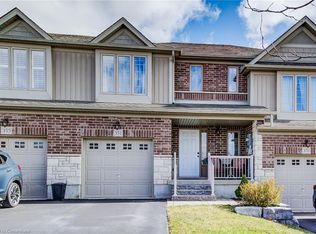
- C$689,3813 bd3 ba1.9k sqft406 Robert Woolner St, North Dumfries, ON N0B1E0For Sale

- C$727,0003 bd3 ba1.8k sqft342 Robert Woolner St, North Dumfries, ON N0B1E0Sold
- C$649,5583 bd3 ba1.8k sqft306 Robert Woolner St, North Dumfries, ON N0B1E0For Sale
- C$735,0003 bd3 ba1.8k sqft310 Robert Woolner St, North Dumfries, ON N0B1E0Sold
- C$669,0003 bd2 ba1.5k sqft313 Vincent Dr, North Dumfries, ON N0B1E0Sold
Nearby schools
GreatSchools rating
No schools nearby
We couldn't find any schools near this home.
