FULL 13% REBATE FOR ALL QUALIFIED BUYERS Ontario's enhanced HST rebate for BAND-NEW HOMES - NOT RESALE has now been approved and is officially in effect. Purchasing a brand new home up until March 31, 2027 may qualify for the enhanced HST rebate, up to $130,000. This rebate is no longer limited to first-time homebuyers. THERE HAS NEVER BEEN A BETTER TIME TO BUY A BRAND NEW HOME. Executive END Unit Townhomes available. FREEHOLD- NO FEES. PARKING for 3 cars, this large 1,987 square foot End Unit (other plans available) 3 bedroom, 3 bathroom home has a huge unfinished basement which includes a 3 piece rough in, Central Air Conditioning, and 5 Appliances. The double door entrance opens to a spacious open concept main floor layout with sliders off the kitchen and a two piece bathroom. Upstairs has the convenient laundry room and 3 large bedrooms with two full bathrooms. Access from garage into home and access from garage to your backyard. A family oriented community nestled within a residential neighbourhood. Closings Summer 2027. Pictures could be from similar model, may include upgrades. Open Saturday and Sunday from 1:00-4:00 at 294 Robert Woolner St, or by private appointment. TOTAL $60,000 DEPOSIT
For sale
C$689,381
406 Robert Woolner St, North Dumfries, ON N0B 1E0
3beds
1,987sqft
Row/Townhouse, Residential
Built in ----
-- sqft lot
$-- Zestimate®
C$347/sqft
C$-- HOA
What's special
Central air conditioningDouble door entranceSliders off the kitchen
- 50 days |
- 1 |
- 2 |
Zillow last checked:
Listing updated:
Listed by:
Moira Jane Wilton, Salesperson,
Re/Max Icon Realty
Source: ITSO,MLS®#: 40838598Originating MLS®#: Cornerstone Association of REALTORS®
Facts & features
Interior
Bedrooms & bathrooms
- Bedrooms: 3
- Bathrooms: 3
- Full bathrooms: 2
- 1/2 bathrooms: 1
- Main level bathrooms: 1
Other
- Level: Second
Bedroom
- Level: Second
Bedroom
- Level: Second
Bathroom
- Features: 2-Piece
- Level: Main
Bathroom
- Features: 4-Piece
- Level: Second
Other
- Features: 3-Piece
- Level: Second
Dining room
- Level: Main
Great room
- Level: Main
Kitchen
- Level: Main
Laundry
- Level: Second
Heating
- Forced Air
Cooling
- Central Air
Appliances
- Included: Water Heater, Range Hood
Features
- Basement: Full,Unfinished,Sump Pump
- Has fireplace: No
Interior area
- Total structure area: 1,987
- Total interior livable area: 1,987 sqft
- Finished area above ground: 1,987
Property
Parking
- Total spaces: 3
- Parking features: Attached Garage, Private Drive Single Wide
- Attached garage spaces: 1
- Uncovered spaces: 2
Features
- Stories: 2
- Frontage type: South
- Frontage length: 27.20
Lot
- Dimensions: 27.2 x
- Features: Urban, Park, Schools
Details
- Parcel number: 227161633
- Zoning: D4
Construction
Type & style
- Home type: Townhouse
- Property subtype: Row/Townhouse, Residential
- Attached to another structure: Yes
Materials
- Brick, Concrete, Stone, Vinyl Siding
- Foundation: Poured Concrete
- Roof: Shingle
Condition
- New Construction
- New construction: No
Utilities & green energy
- Sewer: Sewer (Municipal)
- Water: Municipal
Community & HOA
Community
- Security: Carbon Monoxide Detector, Smoke Detector
Location
- Region: North Dumfries
Financial & listing details
- Price per square foot: C$347/sqft
- Date on market: 6/10/2026
- Inclusions: Carbon Monoxide Detector, Range Hood, Smoke Detector, 5 Appliance Package Included, Purchase Responsible For The Installation And Hook Up
Moira Jane Wilton, Salesperson
Moira Jane Wilton, Salesperson
(226) 777-5833
By pressing Contact Agent, you agree that the real estate professional identified above may call/text you about your search, which may involve use of automated means and pre-recorded/artificial voices. You don't need to consent as a condition of buying any property, goods, or services. Message/data rates may apply. You also agree to our Terms of Use. Zillow does not endorse any real estate professionals. We may share information about your recent and future site activity with your agent to help them understand what you're looking for in a home.
Price history
| Date | Event | Price |
|---|---|---|
| 6/10/2026 | Listed for sale | C$689,381C$347/sqft |
Source: ITSO #40838598 Report a problem | ||
Public tax history
Tax history is unavailable.
Climate risks
Neighborhood: N0B
Nearby schools
GreatSchools rating
No schools nearby
We couldn't find any schools near this home.
- C$658,0003 bd3 ba1.5k sqft347 Vincent Dr, North Dumfries, ON N0B1E0Sold

- C$--3 bd2 ba1.5k sqft297 Vincent Dr, North Dumfries, ON N0B1E0Off Market
- C$---- bd-- ba-- sqft349 Vincent Dr, North Dumfries, ON N0B1E0Off Market
- C$727,0003 bd3 ba1.8k sqft342 Robert Woolner St, North Dumfries, ON N0B1E0Sold
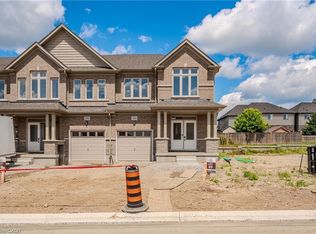
- C$649,5583 bd3 ba1.7k sqft306 Robert Woolner St, North Dumfries, ON N0B1E0For Sale
- C$735,0003 bd3 ba1.8k sqft310 Robert Woolner St, North Dumfries, ON N0B1E0Sold
- C$672,5003 bd2 ba1.5k sqft353 Vincent Dr, North Dumfries, ON N0B1E0Sold
- C$669,0003 bd2 ba1.5k sqft313 Vincent Dr, North Dumfries, ON N0B1E0Sold
Similar homes
- C$649,5583 bd3 ba1.7k sqft306 Robert Woolner St, North Dumfries, ON N0B 1E0For SaleMLS ID #40788074, Moira Jane Wilton, Salesperson, Re/Max Icon Realty. ITSO
- C$899,9004 bd4 ba2.6k sqft18 John Carpenter Rd, Ayr, ON N0B 1E0For Sale
 MLS ID #40851561, Jillian Bolender, Salesperson, RE/MAX REAL ESTATE CENTRE INC.. ITSO
 - C$675,0003 bd3 ba1.9k sqft46 Bank Swallow Cres, Kitchener, ON N2P 0J7For Sale
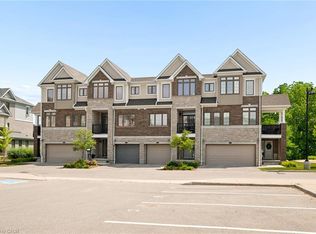 MLS ID #40843232, Coral Joyce, Salesperson, KELLER WILLIAMS INNOVATION REALTY. ITSO
 - C$999,9004 bd4 ba2.8k sqft14 Mary Watson St, Ayr, ON N0B 1E0For Sale
 MLS ID #40825421, Mimoza Hutton, Salesperson, RE/MAX TWIN CITY REALTY INC.. ITSO
 - C$734,0003 bd3 ba1.5k sqft13 Arbourview Cres, Kitchener, ON N2R 0K6For SaleMLS ID #40849363, Saman Sidhu, Salesperson, HOMELIFE MIRACLE REALTY LTD.. ITSO
- C$699,9993 bd3 ba1.4k sqft324 Equestrian Way #49, Cambridge, ON N3E 0E2For SaleMLS ID #40843671, Brent Dawdy, Salesperson, ROYAL LEPAGE CROWN REALTY SERVICES. ITSO
- C$645,0003 bd3 ba1.3k sqft145 S Creek Dr #A1, Kitchener, ON N2P 0H1For SaleMLS ID #40844626, Jafar Konoodi, Broker, Royal LePage Wolle Realty. ITSO
- C$729,9003 bd3 ba1.6k sqft163 Dunnigan Dr, Kitchener, ON N2B 0B1For SaleMLS ID #40845330, Tim Albrecht, Salesperson, RE/MAX Twin City Realty Inc.. ITSO
- C$559,9003 bd3 ba1.4k sqft313 Conklin Rd #50, Brantford, ON N3T 5L5For SaleMLS ID #40844766, Matthew Comeau, Salesperson, Re/Max Twin City Realty Inc. ITSO
- C$599,9003 bd3 ba1.4k sqft1180 Countrystone Dr #14, Kitchener, ON N2N 0B9For SaleMLS ID #40839575, Lloyd Cruz, Salesperson, Corcoran Horizon Realty. ITSO
- C$689,0003 bd3 ba1.6k sqft2 Copeman Ave, Brantford, ON N3V 0B3For SaleMLS ID #40820412, Denise Benoit, Salesperson, Century 21 Heritage House LTD. ITSO
- C$749,9003 bd3 ba1.7k sqft161 Dunnigan Dr, Kitchener, ON N2B 0B1For SaleMLS ID #40845324, Tim Albrecht, Salesperson, RE/MAX Twin City Realty Inc.. ITSO
- C$739,9003 bd3 ba1.6k sqft167 Dunnigan Dr, Kitchener, ON N2B 0B1For SaleMLS ID #40845328, Tim Albrecht, Salesperson, RE/MAX Twin City Realty Inc.. ITSO
- C$639,0003 bd3 ba1.7k sqft120 Court Dr #96, Brant, ON N3L 0N2For SaleMLS ID #40846944, Manpreet Rakkar, Salesperson, RE/MAX Escarpment Realty Inc.. ITSO
- C$649,9003 bd4 ba1.6k sqft7 Upper Mercer St #G30, Kitchener, ON N2A 0B7For SaleMLS ID #40816259, Anees Ur Rehman, Salesperson, KELLER WILLIAMS INNOVATION REALTY. ITSO
- C$699,0003 bd4 ba1.7k sqft225 Broadacre Dr, Kitchener, ON N2R 0S6For SaleMLS ID #40839565, Baldeep Ratol, Broker, RE/MAX Realty Specialists Inc.. ITSO
- C$625,0003 bd3 ba1.5k sqft91 Pony Way, Kitchener, ON N2R 0R8For SaleMLS ID #40847223, Anurag Sharma, Broker, RE/MAX Twin City Realty Inc.. ITSO
- C$819,0003 bd4 ba1.9k sqft873 Robert Ferrie Dr, Kitchener, ON N2R 0P2For SaleMLS ID #40829127, Matt Bowlby, Salesperson, Royal LePage Wolle Realty. ITSO
- C$683,1003 bd3 ba1.4k sqft111 Catherine St, Wilmot, ON N3A 1Z8For SaleMLS ID #40835488, Craig Miller, Broker, Bosley Real Estate Ltd., Brokerage. ITSO
- C$683,1003 bd3 ba1.4k sqft113 Catherine St, Wilmot, ON N3A 1Z8For SaleMLS ID #40835512, Craig Miller, Broker, Bosley Real Estate Ltd., Brokerage. ITSO
