4-bedroom, 4-bathroom home with a 2-car garage located in Ayr, featuring a separate side entrance to the basement. This home offers lots of windows & natural light throughout. The main floor is carpet free with 9 ft ceilings & a functional open layout. The front entry includes a large coat closet. The kitchen has a large eat-in island, plenty of cupboard space, lots of counter space for food prep, & stainless-steel appliances. It opens into the dining area with a sliding door to the backyard. The living room has hardwood floors, a gas fireplace, & large windows. There is also a powder room & a large pantry/storage closet on the main level. The second floor includes 4 bedrooms & 3 bathrooms. The primary bedroom is spacious with big windows, 2 large walk-in closets, & a 5-piece ensuite. The 2nd bedroom has its own 4-piece ensuite. The 3rd & 4th bedrooms share a 5-piece bathroom. The laundry room is also located on the second floor & includes a sink & extra space for storage. The basement is unfinished with a large open layout, big windows, & strong potential for future development. With the separate side entrance, there is the option to create an in-law suite or duplex setup for additional income. Located in Ayr, this home is close to parks, schools, & local amenities. There is a large park & open green space nearby, offering walking trails, playgrounds, & space for outdoor activities. Ayr is known for its small-town feel while still being close to the city. Commuters will benefit from quick access to Highway 401 & 403, making it easy to travel to Kitchener, Cambridge, & surrounding areas. This is a strong option for families or investors looking for space, location, & future potential.
For sale
C$999,900
14 Mary Watson St, Ayr, ON N0B 1E0
4beds
2,855sqft
Single Family Residence, Residential
Built in 2023
4,320 Square Feet Lot
$-- Zestimate®
C$350/sqft
C$-- HOA
What's special
Functional open layoutPlenty of cupboard spaceStainless-steel appliancesGas fireplace
- 86 days |
- 4 |
- 1 |
Zillow last checked:
Listing updated:
Listed by:
Mimoza Hutton, Salesperson,
RE/MAX TWIN CITY REALTY INC.,
Cindy Cody, Broker,
RE/MAX Twin City Realty Inc.
Source: ITSO,MLS®#: 40825421Originating MLS®#: Cornerstone Association of REALTORS®
Facts & features
Interior
Bedrooms & bathrooms
- Bedrooms: 4
- Bathrooms: 4
- Full bathrooms: 3
- 1/2 bathrooms: 1
- Main level bathrooms: 1
Bedroom
- Level: Second
Bedroom
- Level: Second
Bedroom
- Level: Second
Other
- Level: Second
Bathroom
- Features: 2-Piece
- Level: Main
Bathroom
- Features: 4-Piece, Ensuite
- Level: Second
Bathroom
- Features: 5+ Piece
- Level: Second
Bathroom
- Features: 5+ Piece
- Level: Second
Dining room
- Level: Main
Foyer
- Level: Main
Kitchen
- Level: Main
Laundry
- Level: Second
Living room
- Level: Main
Heating
- Fireplace-Gas, Forced Air, Natural Gas
Cooling
- Central Air
Appliances
- Included: Water Heater, Water Softener, Dishwasher, Dryer, Range Hood, Refrigerator, Stove, Washer
- Laundry: Sink, Upper Level
Features
- Central Vacuum Roughed-in, In-law Capability
- Windows: Window Coverings
- Basement: Separate Entrance,Walk-Up Access,Full,Unfinished,Sump Pump
- Has fireplace: Yes
- Fireplace features: Living Room
Interior area
- Total structure area: 2,855
- Total interior livable area: 2,855 sqft
- Finished area above ground: 2,855
Video & virtual tour
Property
Parking
- Total spaces: 6
- Parking features: Attached Garage, Private Drive Double Wide
- Attached garage spaces: 2
- Uncovered spaces: 4
Features
- Stories: 2
- Frontage type: West
- Frontage length: 40.03
Lot
- Size: 4,320 Square Feet
- Dimensions: 40.03 x 107.94
- Features: Urban, Rectangular, Campground, Dog Park, Highway Access, Open Spaces, Park, Playground Nearby, Quiet Area, Rec./Community Centre, Schools, Trails
Details
- Parcel number: 227161582
- Zoning: Z-4D
Construction
Type & style
- Home type: SingleFamily
- Property subtype: Single Family Residence, Residential
Materials
- Brick Veneer, Stone
- Foundation: Poured Concrete
- Roof: Shingle
Condition
- 0-5 Years
- New construction: No
- Year built: 2023
Utilities & green energy
- Sewer: Sewer (Municipal)
- Water: Municipal
Community & HOA
Location
- Region: Ayr
Financial & listing details
- Price per square foot: C$350/sqft
- Annual tax amount: C$7,319
- Date on market: 4/29/2026
- Inclusions: Dishwasher, Dryer, Range Hood, Refrigerator, Stove, Washer, Window Coverings
Mimoza Hutton, Salesperson
Mimoza Hutton, Salesperson
(519) 579-4110
By pressing Contact Agent, you agree that the real estate professional identified above may call/text you about your search, which may involve use of automated means and pre-recorded/artificial voices. You don't need to consent as a condition of buying any property, goods, or services. Message/data rates may apply. You also agree to our Terms of Use. Zillow does not endorse any real estate professionals. We may share information about your recent and future site activity with your agent to help them understand what you're looking for in a home.
Price history
| Date | Event | Price |
|---|---|---|
| 7/9/2026 | Price change | C$999,900-13%C$350/sqft |
Source: ITSO #40825421 Report a problem | ||
| 5/25/2026 | Price change | C$1,149,900-4.2%C$403/sqft |
Source: ITSO #40825421 Report a problem | ||
| 4/29/2026 | Listed for sale | C$1,199,900C$420/sqft |
Source: ITSO #40825421 Report a problem | ||
Public tax history
Tax history is unavailable.
Climate risks
Neighborhood: N0B
Nearby schools
GreatSchools rating
No schools nearby
We couldn't find any schools near this home.
- C$929,9004 bd4 ba2.6k sqft18 John Carpenter Rd, Ayr, ON N0B1E0For Sale

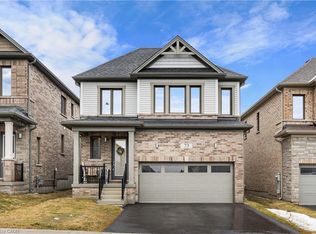
- C$885,0004 bd3 ba2.2k sqft73 Mary Watson St, Ayr, ON N0B1E0Sold
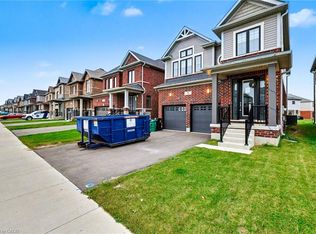
- C$790,0004 bd-- ba1.9k sqft9 Prince Philip Blvd, Ayr, ON N0B1E0Sold
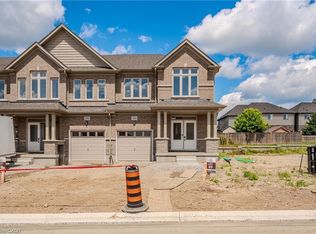
- C$727,0003 bd3 ba1.8k sqft342 Robert Woolner St, North Dumfries, ON N0B1E0Sold
- C$649,5583 bd3 ba1.7k sqft306 Robert Woolner St, North Dumfries, ON N0B1E0For Sale
- C$735,0003 bd3 ba1.8k sqft310 Robert Woolner St, North Dumfries, ON N0B1E0Sold
- C$880,0004 bd3 ba2.6k sqft177 Leslie Davis St, North Dumfries, ON N0B1E0Sold
- C$689,3813 bd3 ba1.9k sqft406 Robert Woolner St, North Dumfries, ON N0B1E0For Sale
Similar homes
- C$1,020,0004 bd4 ba2.4k sqft196 Harwood Rd, Cambridge, ON N1S 4S7For Sale
 MLS ID #40844413, Karen Bartlett, Salesperson, Real Broker Ontario Ltd.. ITSO
 - C$849,9004 bd3 ba2.2k sqft588 Blair Creek Dr, Kitchener, ON N2P 0E5For Sale
 MLS ID #40849997, Anurag Sharma, Broker, RE/MAX Twin City Realty Inc.. ITSO
 - C$999,9996 bd5 ba2.4k sqft417 Rivertrail Ave N, Kitchener, ON N2A 0K2New Construction
 MLS ID #40849654, Amrit Walia, Salesperson, HOMELIFE MIRACLE REALTY LTD.. ITSO
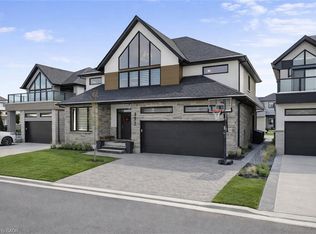
 - C$1,039,0003 bd3 ba2.8k sqft972 Stonecliffe Walk #18, Kitchener, ON N2P 0K5For Sale
 MLS ID #40848074, Paula Conrad, Broker, Royal LePage Wolle Realty. ITSO
 - C$999,9006 bd4 ba2.4k sqft1263 Countrystone Dr, Kitchener, ON N2N 3S4For SaleMLS ID #40850051, Anurag Sharma, Broker, RE/MAX Twin City Realty Inc.. ITSO
- C$999,9994 bd5 ba2.2k sqft38 Gloria St, Kitchener, ON N2R 0R1For SaleMLS ID #40830156, Pooja Devgan, Broker, RE/MAX REAL ESTATE CENTRE INC.. ITSO
- C$998,8884 bd3 ba2k sqft47 Newcastle Ct, Kitchener, ON N2R 0G7For SaleMLS ID #40841397, Riz Jadavji, Salesperson, Royal LePage Wolle Realty. ITSO
- C$999,9954 bd3 ba2.4k sqft8 Lorne Card Dr, Brant, ON N3L 0E6For SaleMLS ID #40840572, Paul Daponte, Salesperson, Royal LePage Action Realty. ITSO
- C$1,039,0004 bd4 ba2.7k sqft628 Florencedale Cres, Kitchener, ON N2R 0N4For SaleMLS ID #40842246, Ryan Shi, Salesperson, Royal LePage Wolle Realty. ITSO
- C$1,075,0005 bd4 ba2.4k sqft59 Netherwood Rd, Kitchener, ON N2P 0E4For SaleMLS ID #40833365, Courtney England-Bender, Salesperson, RE/MAX TWIN CITY REALTY INC.. ITSO
- C$999,9004 bd3 ba3k sqft59 Apple Dr, Cambridge, ON N3C 0E7For SaleMLS ID #40841353, Farida Asad, Salesperson, HOMELIFE MIRACLE REALTY LTD. ITSO
- C$1,059,0004 bd4 ba3k sqft63 Flagg Ave, Brant, ON N3L 0K1For SaleMLS ID #40833038, Andy Lair, Broker, Re/Max Twin City Realty Inc.. ITSO
- C$899,0005 bd4 ba2.5k sqft308 Freure Dr, Cambridge, ON N1S 0C1For SaleMLS ID #40844752, Samantha Ramos, Salesperson, Royal LePage Wolle Realty. ITSO
- C$995,0006 bd4 ba2.1k sqft106 Haldimand St, Kitchener, ON N2R 0R2For SaleMLS ID #40840685, Anurag Sharma, Broker, RE/MAX Twin City Realty Inc.. ITSO
- C$1,099,0005 bd4 ba2.5k sqft58 Doon Creek St, Kitchener, ON N2R 0B6For SaleMLS ID #40841795, Anthony Mason, Salesperson, Realty World Legacy. ITSO
- C$1,099,0004 bd3 ba3.1k sqft133 Grandville Cir, Brant, ON N3L 0A7For SaleMLS ID #40839724, Derek Mcgrath, Broker, RE/MAX REAL ESTATE CENTRE INC., BROKERAGE. ITSO
- C$839,0004 bd4 ba2.9k sqft12 Oldham Ave, Brant, ON N3L 0G7For SaleMLS ID #40840796, Rayo Irani, Broker, RE/MAX Aboutowne Realty Corp.. ITSO
- C$829,0004 bd3 ba2.3k sqft109 Longboat Run W, Brantford, ON N3T 0P9For SaleMLS ID #40849513, Jeff Thibodeau, Broker, Real Broker Ontario Ltd. ITSO
- C$1,099,0003 bd2 ba1.6k sqft115 Daugaard Ave, Brant, ON N3L 0L6For SaleMLS ID #40844375, Deborah Ann Brown, Broker, RE/MAX Escarpment Realty Inc.. ITSO
- C$1,199,3004 bd4 ba2.9k sqft130 Pondcliffe Dr, Kitchener, ON N2R 0M4For SaleMLS ID #40844228, Harish Kumar, Salesperson, Re/Max REALTY SERVICES INC M. ITSO
