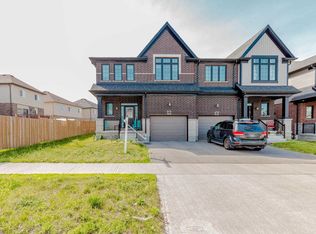
Welcome to 588 Blair Creek Drive, an exceptional semi-detached home nestled in the highly sought-after Doon Village community of Kitchener. Beautifully maintained and thoughtfully designed, this stunning south-east facing home offers contemporary design, thoughtful upgrades and an unbeatable location. Step inside to a bright, open-concept main floor featuring 9-ft ceilings, abundant natural light and a carpet-free layout. The heart of the home is the elegant kitchen, complete with quartz countertops, ample cabinetry, generous prep space, and a large 4-seater island with breakfast bar. Adjacent is the dining area, provides an inviting space for family meals and special gatherings. The spacious living room overlooks the picturesque backyard is all bright and airy, filled with natural lights form Wall of windows. A well-designed mudroom with custom built-in cabinetry offers exceptional storage. Upstairs, there are 4 spacious bedrooms, 2 full bathrooms and a versatile bonus family room that can easily serve as a home office, playroom, media room or study area. The generous primary suite offers a relaxing retreat with a well-appointed en-suite including a standalone soaker tub and glass enclosed shower. The remaining bedrooms are bright, spacious and share a convenient 4pc bathroom. The unfinished basement is ready for your personal vision, whether it's a recreation room, home gym or the ultimate entertainment space. Step outside to your fully fenced backyard featuring a private patio, ideal for summer BBq's, outdoor dining and relaxing evenings. Extra-high fencing provides added privacy, while the beautifully finished stone walkway along the side of the home enhances curb appeal. Ideally located just minutes from top-rated schools, parks, trails, recreation centres, Conestoga College, public transit and quick access to Highways 401 and 7/8. Don't miss this incredible opportunity to own a beautiful home in an unbeatable location. Book your private showing today!
Under contract
C$849,900
588 Blair Creek Dr, Kitchener, ON N2P 0E5
4beds
2,285sqft
Single Family Residence, Residential
Built in 2019
2,970 Square Feet Lot
$-- Zestimate®
C$372/sqft
C$-- HOA
What's special
- 8 days |
- 19 |
- 2 |
Zillow last checked:
Listing updated:
Listed by:
Anurag Sharma, Broker,
RE/MAX Twin City Realty Inc.
Source: ITSO,MLS®#: 40849997Originating MLS®#: Cornerstone Association of REALTORS®
Facts & features
Interior
Bedrooms & bathrooms
- Bedrooms: 4
- Bathrooms: 3
- Full bathrooms: 2
- 1/2 bathrooms: 1
- Main level bathrooms: 1
Bedroom
- Level: Second
Bedroom
- Level: Second
Bedroom
- Level: Second
Other
- Level: Second
Bathroom
- Features: 2-Piece
- Level: Main
Bathroom
- Features: 5+ Piece, Ensuite
- Level: Second
Other
- Features: 4-Piece
- Level: Second
Dining room
- Level: Main
Family room
- Level: Second
Kitchen
- Level: Main
Laundry
- Level: Second
Living room
- Level: Main
Mud room
- Level: Main
Other
- Description: Unfinished space
- Level: Basement
Heating
- Forced Air, Natural Gas
Cooling
- Central Air, Energy Efficient
Appliances
- Included: Instant Hot Water, Water Heater Owned, Water Softener, Built-in Microwave, Dishwasher, Dryer, Range Hood, Refrigerator, Stove, Washer
- Laundry: Laundry Room, Sink, Upper Level
Features
- High Speed Internet, Air Exchanger, Auto Garage Door Remote(s), Floor Drains
- Windows: Window Coverings
- Basement: Full,Unfinished,Sump Pump
- Has fireplace: No
Interior area
- Total structure area: 2,285
- Total interior livable area: 2,285 sqft
- Finished area above ground: 2,285
Video & virtual tour
Property
Parking
- Total spaces: 3.5
- Parking features: Attached Garage, Garage Door Opener, Inside Entrance, Private Drive Double Wide
- Attached garage spaces: 1.5
- Uncovered spaces: 2
Features
- Stories: 2
- Patio & porch: Patio, Porch
- Fencing: Full
- Frontage type: North
- Frontage length: 30.00
Lot
- Size: 2,970 Square Feet
- Dimensions: 30 x 99
- Features: Urban, Rectangular, Major Highway, Playground Nearby, School Bus Route, Schools, Trails
Details
- Parcel number: 227342826
- Zoning: R-4
Construction
Type & style
- Home type: SingleFamily
- Property subtype: Single Family Residence, Residential
- Attached to another structure: Yes
Materials
- Brick, Stone, Vinyl Siding
- Foundation: Poured Concrete
- Roof: Asphalt Shing
Condition
- 6-15 Years
- New construction: No
- Year built: 2019
Utilities & green energy
- Sewer: Sewer (Municipal)
- Water: Municipal
- Utilities for property: Cable Available, Cell Service, Electricity Connected, Fibre Optics, Natural Gas Connected, Recycling Pickup, Street Lights, Phone Available
Community & HOA
Community
- Security: Carbon Monoxide Detector, Smoke Detector, Carbon Monoxide Detector(s), Smoke Detector(s)
Location
- Region: Kitchener
Financial & listing details
- Price per square foot: C$372/sqft
- Annual tax amount: C$6,146
- Date on market: 7/22/2026
- Inclusions: Built-in Microwave, Carbon Monoxide Detector, Dishwasher, Dryer, Garage Door Opener, Range Hood, Refrigerator, Smoke Detector, Stove, Washer, Window Coverings, Curtain Rods And Curtain Rods, Light Fixtures, Thermostat, Door Bell, Tv Mount And Tv In Basement, Cabinet In Mud Room, All Shelvings In The House, Gazebo
- Exclusions: Cabinets In Primary Bedrooms Closet
- Electric utility on property: Yes
Anurag Sharma, Broker
Anurag Sharma, Broker
(226) 780-8886
By pressing Contact Agent, you agree that the real estate professional identified above may call/text you about your search, which may involve use of automated means and pre-recorded/artificial voices. You don't need to consent as a condition of buying any property, goods, or services. Message/data rates may apply. You also agree to our Terms of Use. Zillow does not endorse any real estate professionals. We may share information about your recent and future site activity with your agent to help them understand what you're looking for in a home.
Price history
| Date | Event | Price |
|---|---|---|
| 7/30/2026 | Contingent | C$849,900C$372/sqft |
Source:  TRREB #X13593474 Report a problem TRREB #X13593474 Report a problem | ||
| 7/22/2026 | Listed for sale | C$849,900C$372/sqft |
Source: TRREB #X13593474 Report a problem | ||
Public tax history
Tax history is unavailable.
Climate risks
Neighborhood: Doon South
Nearby schools
GreatSchools rating
No schools nearby
We couldn't find any schools near this home.
Schools provided by the listing agent
- Elementary: Groh P.S., St. Kateri Tekakwitha Ces
- High: Huron Heights S.S., St. Mary's C.S.S.
Source: ITSO. This data may not be complete. We recommend contacting the local school district to confirm school assignments for this home.
- C$--4 bd3 ba-- sqft604 Blair Creek Dr, Kitchener, ON N2P0E7Off Market
- C$860,0003 bd4 ba1.6k sqft593 Blair Creek Dr, Kitchener, ON N2P0E6Sold
- C$---- bd-- ba-- sqft33 Mistywood St, Kitchener, ON N2P0E8Off Market
- C$--4 bd4 ba1.9k sqft56 Bank Swallow Cres, Kitchener, ON N2P0J7Off Market
- C$999,0004 bd4 ba2.2k sqft629 Doonwoods Cres, Kitchener, ON N2P0E6Pending
- C$975,0005 bd4 ba1.9k sqft30 Mistywood St, Kitchener, ON N2P0E7Sold
- C$1,100,0004 bd4 ba2.4k sqft38 Mistywood St, Kitchener, ON N2P0E7Sold
- C$665,0003 bd4 ba1.3k sqft11 Wildflower St, Kitchener, ON N2P0E8Sold
Similar homes
- C$899,9004 bd3 ba2.1k sqft43 Georgina St, Kitchener, ON N2R 0S6For Sale
 MLS ID #40851341, Matthew Obal, Salesperson, Royal LePage Wolle Realty. ITSO
 - C$868,8803 bd3 ba1.6k sqft239 Cranbrook St, Kitchener, ON N2P 0B5New Construction
 MLS ID #40816024, Jake Roberts, Salesperson, Royal LePage State Realty Inc.. ITSO
 - C$799,9004 bd3 ba1.3k sqft27 Chandos Dr, Kitchener, ON N2A 3C2For Sale
 MLS ID #40852271, Tony Johal, Broker, RE/MAX TWIN CITY REALTY INC.. ITSO
 - C$897,0003 bd4 ba2.2k sqft26 Spring Creek St, Kitchener, ON N2A 0G3For Sale
 MLS ID #40851385, Jelena Affeldt, Broker, RE/MAX TWIN CITY REALTY INC.. ITSO
 - C$1,075,0005 bd4 ba2.4k sqft59 Netherwood Rd, Kitchener, ON N2P 0E4For SaleMLS ID #40833365, Courtney England-Bender, Salesperson, RE/MAX TWIN CITY REALTY INC.. ITSO
- C$880,0004 bd4 ba1.7k sqft928 Dunblane Ct, Kitchener, ON N2R 1W9For SaleMLS ID #40845844, Ahmed Mohammed, Salesperson, SUTTON GROUP QUANTUM REALTY INC. ITSO
- C$899,9003 bd4 ba2.2k sqft956 Banffshire Ct, Kitchener, ON N2R 1W8For SaleMLS ID #40846530, Nazia Malik, Salesperson, PEAK REALTY LTD.. ITSO
- C$675,0003 bd3 ba1.9k sqft46 Bank Swallow Cres, Kitchener, ON N2P 0J7For SaleMLS ID #40843232, Coral Joyce, Salesperson, KELLER WILLIAMS INNOVATION REALTY. ITSO
- C$899,7503 bd3 ba1.9k sqft83 Frankfurt St, Kitchener, ON N2R 1T8For SaleMLS ID #40842795, Michael Novac, Salesperson, RE/MAX Escarpment Realty Inc.. ITSO
- C$819,0003 bd4 ba1.9k sqft873 Robert Ferrie Dr, Kitchener, ON N2R 0P2For SaleMLS ID #40829127, Matt Bowlby, Salesperson, Royal LePage Wolle Realty. ITSO
- C$849,9195 bd4 ba2.1k sqft32 Arlington Pkwy, Brant, ON N3L 0G2For SaleMLS ID #40851327, Jason Lesky, Salesperson, Pay It Forward Realty. ITSO
- C$849,9004 bd3 ba1.8k sqft658 Mortimer Dr, Cambridge, ON N3H 5R7For SaleMLS ID #40844205, Omer Malik, Salesperson, HOMELIFE MIRACLE REALTY LTD. ITSO
- C$899,9004 bd3 ba1.9k sqft153 Rivertrail Ave, Kitchener, ON N2A 0J7For SaleMLS ID #40840820, Pavan Sharma, Broker, HOMELIFE MIRACLE REALTY LTD.. ITSO
- C$899,0005 bd5 ba2.4k sqft222 Baldwin Dr, Cambridge, ON N3C 0B3For SaleMLS ID #40851540, Khalid Zaffar, Salesperson, KINGSWAY REAL ESTATE BROKERAGE. ITSO
- C$1,099,0005 bd4 ba2.5k sqft58 Doon Creek St, Kitchener, ON N2R 0B6For SaleMLS ID #40841795, Anthony Mason, Salesperson, Realty World Legacy. ITSO
- C$645,0003 bd3 ba1.3k sqft145 S Creek Dr #A1, Kitchener, ON N2P 0H1For SaleMLS ID #40844626, Jafar Konoodi, Broker, Royal LePage Wolle Realty. ITSO
- C$995,0006 bd4 ba2.1k sqft106 Haldimand St, Kitchener, ON N2R 0R2For SaleMLS ID #40840685, Anurag Sharma, Broker, RE/MAX Twin City Realty Inc.. ITSO
- C$1,199,3004 bd4 ba2.9k sqft130 Pondcliffe Dr, Kitchener, ON N2R 0M4For SaleMLS ID #40844228, Harish Kumar, Salesperson, Re/Max REALTY SERVICES INC M. ITSO
- C$999,9996 bd5 ba2.4k sqft417 Rivertrail Ave N, Kitchener, ON N2A 0K2New ConstructionMLS ID #40849654, Amrit Walia, Salesperson, HOMELIFE MIRACLE REALTY LTD.. ITSO
- C$1,020,0004 bd4 ba2.4k sqft196 Harwood Rd, Cambridge, ON N1S 4S7For SaleMLS ID #40844413, Karen Bartlett, Salesperson, Real Broker Ontario Ltd.. ITSO
