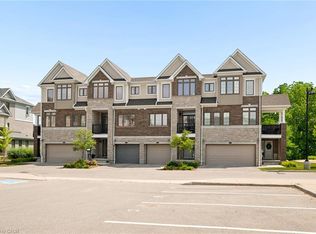
Lovely end unit town home in one of the best spots in Doon South area. Prepare to be impressed by this 3 bedroom,3 bath in a quite complex and family-friendly neighborhood. Close to a playground and schools . Offering over 1774 sqft beautifully finished living space . The bright, open-concept main floor features 9-foot ceilings, pot lights, bright and attractive. kitchen is complete with counter tops, under-cabinet and pendant lighting. Cozy dining area to serve your guests and gathering space. Step outside to a landscaped back yard with an ideal setting for relaxing or entertaining . The back yard could be installed with closed gate for pets. Upstairs, you’ll find three good sized bedrooms, including a primary with a spacious walk-in closet and ensuite , custom cabinetry, and a tiled shower with sitting spot. Upgrades from the builder: extended breakfast bar,extended kitchen cabinet, pot lights,higher quality flooring,en-suite shower.The recently finished basement adds incredible versatility, showcasing a recreation room with rough-in ready for you to build your shower style. Additional highlights include a freshly painted throughout, central air, water softener, mat stainless steel appliances . Located just minutes from top-rated schools, parks, walking trails, shopping, restaurants, Conestoga College, golf courses, and 401 acces. Water heater is rental
For sale
C$645,000
145 S Creek Dr #A1, Kitchener, ON N2P 0H1
3beds
1,374sqft
Row/Townhouse, Residential, Condominium
Built in ----
-- sqft lot
$-- Zestimate®
C$469/sqft
C$262/mo HOA
What's special
Bright open-concept main floorPot lightsCounter topsUnder-cabinet and pendant lightingCozy dining areaThree good sized bedroomsCustom cabinetry
- 25 days |
- 39 |
- 3 |
Zillow last checked:
Listing updated:
Listed by:
Jafar Konoodi, Broker,
Royal LePage Wolle Realty
Source: ITSO,MLS®#: 40844626Originating MLS®#: Cornerstone Association of REALTORS®
Facts & features
Interior
Bedrooms & bathrooms
- Bedrooms: 3
- Bathrooms: 3
- Full bathrooms: 2
- 1/2 bathrooms: 1
- Main level bathrooms: 1
Other
- Description: On suite bath
- Features: 3-Piece
- Level: Second
Bedroom
- Level: Second
Bedroom
- Level: Second
Bathroom
- Features: 2-Piece
- Level: Main
Bathroom
- Features: 3-Piece
- Level: Second
Bathroom
- Features: 3-Piece
- Level: Second
Dining room
- Level: Main
Kitchen
- Level: Main
Living room
- Level: Main
Recreation room
- Level: Lower
Heating
- Forced Air
Cooling
- Central Air
Appliances
- Included: Water Heater, Dishwasher, Dryer, Microwave, Refrigerator, Stove, Washer
- Laundry: In-Suite
Features
- Water Meter
- Basement: Full,Finished,Sump Pump
- Has fireplace: No
Interior area
- Total structure area: 1,774
- Total interior livable area: 1,374 sqft
- Finished area above ground: 1,374
- Finished area below ground: 400
Property
Parking
- Total spaces: 3
- Parking features: Attached Garage, Front Yard Parking
- Attached garage spaces: 1
- Uncovered spaces: 2
Features
- Stories: 2
- Frontage type: East
Lot
- Features: Urban, Park, School Bus Route, Trails
Details
- Parcel number: 236450030
- Zoning: R-5
Construction
Type & style
- Home type: Townhouse
- Property subtype: Row/Townhouse, Residential, Condominium
- Attached to another structure: Yes
Materials
- Brick, Vinyl Siding
- Foundation: Concrete Perimeter
- Roof: Asphalt Shing
Condition
- 6-15 Years
- New construction: No
Utilities & green energy
- Sewer: Sanitary
- Water: Municipal
Community & HOA
HOA
- Has HOA: Yes
- Amenities included: Playground, Parking
- HOA fee: C$262 monthly
Location
- Region: Kitchener
Financial & listing details
- Price per square foot: C$469/sqft
- Annual tax amount: C$3,385
- Date on market: 7/2/2026
- Inclusions: Dishwasher, Dryer, Microwave, Refrigerator, Stove, Washer
Jafar Konoodi, Broker
Jafar Konoodi, Broker
(519) 578-7300
By pressing Contact Agent, you agree that the real estate professional identified above may call/text you about your search, which may involve use of automated means and pre-recorded/artificial voices. You don't need to consent as a condition of buying any property, goods, or services. Message/data rates may apply. You also agree to our Terms of Use. Zillow does not endorse any real estate professionals. We may share information about your recent and future site activity with your agent to help them understand what you're looking for in a home.
Price history
| Date | Event | Price |
|---|---|---|
| 7/23/2026 | Price change | C$645,000-1.4%C$469/sqft |
Source: ITSO #40844626 Report a problem | ||
| 7/17/2026 | Price change | C$654,000-3.1%C$476/sqft |
Source: ITSO #40844626 Report a problem | ||
| 7/14/2026 | Price change | C$675,000+4%C$491/sqft |
Source: ITSO #40844626 Report a problem | ||
| 7/2/2026 | Listed for sale | C$649,000C$472/sqft |
Source: ITSO #40844626 Report a problem | ||
Public tax history
Tax history is unavailable.
Climate risks
Neighborhood: Doon South
Nearby schools
GreatSchools rating
No schools nearby
We couldn't find any schools near this home.
- C$--3 bd3 ba-- sqftB4 S Creek Dr #145-1, Kitchener, ON N2P0E2Off Market
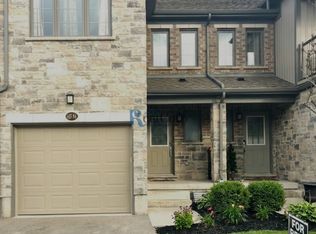
- C$659,0003 bd2 ba1.3k sqft52 Meadowridge St, Kitchener, ON N2P0E2For Sale
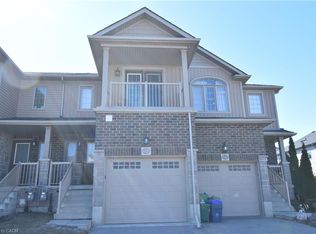
- C$734,0003 bd4 ba1.4k sqft58 Meadowridge St, Kitchener, ON N2P0E2Sold
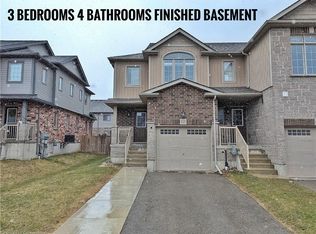
- C$729,9003 bd4 ba1.5k sqft20 Meadowridge St, Kitchener, ON N2P0E2Pending
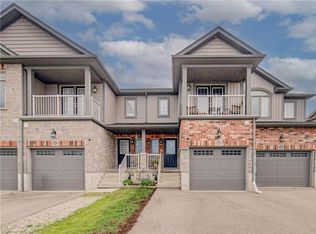
- C$--3 bd3 ba-- sqft50 Meadowridge St, Kitchener, ON N2P0E2Off Market
- C$715,0003 bd3 ba1.3k sqft66 Meadowridge St, Kitchener, ON N2P0E2Sold
- C$---- bd-- ba-- sqft51 Meadowridge St, Kitchener, ON N2P0E2Off Market
- C$660,0003 bd3 ba1.5k sqft97 S Creek Dr, Kitchener, ON N2P0H2Sold
Similar homes
- C$649,0003 bd3 ba1.9k sqft46 Bank Swallow Cres, Kitchener, ON N2P 0J7For Sale
 MLS ID #40843232, Coral Joyce, Salesperson, KELLER WILLIAMS INNOVATION REALTY. ITSO
 - C$649,9003 bd3 ba1.4k sqft242 Waterbrook Ln, Kitchener, ON N2P 0H7For Sale
 MLS ID #40837886, Drew Woolcott, Broker, RE/MAX Escarpment Realty Inc.. ITSO
 - C$639,9003 bd3 ba1.5k sqft235 Red Clover Ct, Kitchener, ON N2E 4J5For Sale
 MLS ID #40849809, Anurag Sharma, Broker, RE/MAX Twin City Realty Inc.. ITSO
 - C$625,0003 bd3 ba1.5k sqft91 Pony Way, Kitchener, ON N2R 0R8For Sale
 MLS ID #40847223, Anurag Sharma, Broker, RE/MAX Twin City Realty Inc.. ITSO
 - C$724,9003 bd4 ba1.4k sqft168 Maitland St, Kitchener, ON N2R 0C3For SaleMLS ID #40848611, Anurag Sharma, Broker, RE/MAX Twin City Realty Inc.. ITSO
- C$734,0003 bd3 ba1.5k sqft13 Arbourview Cres, Kitchener, ON N2R 0K6For SaleMLS ID #40849363, Saman Sidhu, Salesperson, HOMELIFE MIRACLE REALTY LTD.. ITSO
- C$679,9004 bd3 ba1.3k sqft18 Madeleine St, Kitchener, ON N2R 1V5For SaleMLS ID #40836752, Moska Sharif, Salesperson, RE/MAX TWIN CITY REALTY INC.. ITSO
- C$629,9003 bd3 ba1.5k sqft1989 Ottawa St S #50, Kitchener, ON N2E 0G7For SaleMLS ID #40845645, Nick Faclaris, Salesperson, RE/MAX SOLID GOLD REALTY (II) LTD.. ITSO
- C$699,9993 bd2 ba1.4k sqftDowney Lane, Kitchener, ON N2E 4H6For SaleMLS ID #40848828, Matt Bowlby, Salesperson, Royal LePage Wolle Realty. ITSO
- C$649,9003 bd4 ba1.6k sqft7 Upper Mercer St #G30, Kitchener, ON N2A 0B7For SaleMLS ID #40816259, Anees Ur Rehman, Salesperson, KELLER WILLIAMS INNOVATION REALTY. ITSO
- C$695,0003 bd3 ba1.4k sqft65 Turner Ave, Kitchener, ON N2B 2C8For SaleMLS ID #40849093, Matt Campbell, Salesperson, Royal LePage Wolle Realty. ITSO
- C$550,0003 bd2 ba1.3k sqft7 Upper Mercer St #M49, Kitchener, ON N2A 0B7For SaleMLS ID #40848800, Eric Skovsgaard, Salesperson, ROYAL LEPAGE WOLLE REALTY. ITSO
- C$664,0003 bd3 ba1.5k sqft135 Hardcastle Dr #85, Cambridge, ON N1S 0B6For SaleMLS ID #40842472, Sue Machado, Salesperson, RE/MAX REAL ESTATE CENTRE INC.. ITSO
- C$669,0003 bd3 ba1.6k sqft73 Grand Flats Trl, Kitchener, ON N2A 0J8For SaleMLS ID #40842089, Yan Li, Broker, Peak Realty Ltd.. ITSO
- C$599,9003 bd3 ba1.5k sqft110 Highland Rd E #75, Kitchener, ON N2M 3S1For SaleMLS ID #40846972, Matt Campbell, Salesperson, Royal LePage Wolle Realty. ITSO
- C$679,9003 bd3 ba1.4k sqft1989 Ottawa St S #13, Kitchener, ON N2E 0G7For SaleMLS ID #40838722, Brandon Town, Salesperson, EXP REALTY. ITSO
- C$669,9003 bd3 ba1.8k sqft395 Linden Dr #2, Cambridge, ON N3H 0C8For SaleMLS ID #40841365, Bradley Wylde, Salesperson, RE/MAX REAL ESTATE CENTRE INC., BROKERAGE. ITSO
- C$569,9003 bd3 ba1.2k sqft30 Fallowfield Dr, Kitchener, ON N2C 0A8For SaleMLS ID #40831859, Senthol Kumar, Salesperson, RE/MAX Real Estate Centre Inc.. ITSO
- C$674,9003 bd4 ba1.5k sqft50 Bute St #10, North Dumfries, ON N0B 1E0For SaleMLS ID #40845383, Mandy Roth, Salesperson, RE/MAX TWIN CITY REALTY INC.. ITSO
- C$819,0003 bd4 ba1.9k sqft873 Robert Ferrie Dr, Kitchener, ON N2R 0P2For SaleMLS ID #40829127, Matt Bowlby, Salesperson, Royal LePage Wolle Realty. ITSO
