Executive End-Unit Townhome in Sought-After Neighbourhood Welcome to this beautifully upgraded and tastefully decorated executive end-unit townhome, offering the perfect blend of style, comfort, and convenience. Featuring a 2-car garage with direct home access, plus driveway parking and a private street-facing entrance, this home combines functionality with curb appeal. Step upstairs into an impressive open-concept living space, highlighted by a bright, spacious kitchen, elegant dining area, and two sets of double French doors that lead to a private balcony—ideal for seamless indoor-outdoor entertaining. Less than 10 years old and meticulously maintained, this home is located in a highly desirable community, just minutes from Highway 401, Conestoga College, scenic parks, walking trails, and top-rated schools. Enjoy the benefits of low condo fees that cover exterior maintenance—perfect for investors, students, first-time buyers, or snowbirds seeking worry-free living. Move-in ready and loaded with upgrades, this stylish townhome offers executive living with low maintenance. Don’t miss your opportunity to call this gem your own!
Sold for $660,000
C$660,000
97 S Creek Dr, Kitchener, ON N2P 0H2
3beds
1,545sqft
Row/Townhouse, Residential, Condominium
Built in 2018
-- sqft lot
$-- Zestimate®
C$427/sqft
C$2,838 Estimated rent
Home value
Not available
Estimated sales range
Not available
Not available
Owner options
List your home for rent
C$2,838/mo
Rent Zestimate®
Find your next renter with Zillow Rental Manager. Plus, with online applications, you can quickly screen prospective tenants – for free.
C$2,838/mo
Rent Zestimate®
Refinance and save
C$3,026/mo
Est. payment
Refinancing to a lower rate could help reduce your monthly payments and save thousands over the life of the loan.
C$3,026/mo
Est. payment
Explore your selling options
Work with a Zillow partner agent
Leverage their expertise and Zillow's premium Showcase listings to get your home seen by more buyers.
Get startedList with your own agent
Get your home in front of millions of buyers by listing it on Zillow.
Learn how to do itSell it yourself
Take full control of how buyers see your home on Zillow by listing For Sale by Owner (FSBO).
List your homeWhat's special
Direct home accessPrivate street-facing entranceImpressive open-concept living spaceBright spacious kitchenElegant dining areaDouble french doorsPrivate balcony
Zillow last checked:
Listing updated:
Listed by:
Chacity Raposo, Salesperson,
RED AND WHITE REALTY INC.
Source: ITSO,MLS®#: 40748868Originating MLS®#: Cornerstone Association of REALTORS®
Facts & features
Interior
Bedrooms & bathrooms
- Bedrooms: 3
- Bathrooms: 3
- Full bathrooms: 2
- 1/2 bathrooms: 1
Other
- Level: Third
- Area: 134.31
- Dimensions: 12ft. 10in. X 11ft. 10in.
Bedroom
- Level: Third
- Area: 108.12
- Dimensions: 12ft. 0in. X 9ft. 1in.
Bedroom
- Level: Third
- Area: 81.9
- Dimensions: 9ft. 5in. X 9ft. 5in.
Bathroom
- Features: 2-Piece
- Level: Second
Bathroom
- Features: 4-Piece
- Level: Third
Other
- Features: 3-Piece
- Level: Third
Dining room
- Level: Second
- Area: 72.72
- Dimensions: 9ft. 9in. X 8ft. 0in.
Family room
- Level: Second
- Area: 208.91
- Dimensions: 13ft. 0in. X 16ft. 7in.
Foyer
- Level: Basement
Kitchen
- Level: Second
- Area: 136.71
- Dimensions: 9ft. 9in. X 15ft. 4in.
Porch
- Level: Second
- Area: 133.9
- Dimensions: 19ft. 2in. X 7ft. 4in.
Heating
- Forced Air, Natural Gas
Cooling
- Other
Appliances
- Included: Dishwasher, Dryer, Refrigerator, Stove, Washer
- Laundry: Laundry Room, Upper Level
Features
- Auto Garage Door Remote(s)
- Basement: Partial,Partially Finished
- Has fireplace: No
Interior area
- Total structure area: 1,545
- Total interior livable area: 1,545 sqft
- Finished area above ground: 1,545
Property
Parking
- Total spaces: 4
- Parking features: Attached Garage, Garage Door Opener, Built-In, Other, Private Drive Double Wide
- Attached garage spaces: 2
- Uncovered spaces: 2
Features
- Patio & porch: Open
- Exterior features: Balcony
- Frontage type: South
Lot
- Features: Urban, Rectangular, Highway Access, Park, Schools, Trails
Details
- Parcel number: 236580018
- Zoning: R1
Construction
Type & style
- Home type: Townhouse
- Architectural style: 3 Storey
- Property subtype: Row/Townhouse, Residential, Condominium
- Attached to another structure: Yes
Materials
- Brick, Stone, Vinyl Siding
- Foundation: Poured Concrete
- Roof: Asphalt Shing
Condition
- 6-15 Years
- New construction: No
- Year built: 2018
Utilities & green energy
- Sewer: Sewer (Municipal)
- Water: Municipal
Community & HOA
HOA
- Has HOA: Yes
- Amenities included: BBQs Permitted, Parking
- Services included: Common Elements, Maintenance Grounds, Parking, Trash, Property Management Fees
- HOA fee: C$237 monthly
Location
- Region: Kitchener
Financial & listing details
- Price per square foot: C$427/sqft
- Annual tax amount: C$3,755
- Date on market: 8/16/2025
- Inclusions: Dishwasher, Dryer, Garage Door Opener, Refrigerator, Stove, Washer
Price history
| Date | Event | Price |
|---|---|---|
| 9/26/2025 | Sold | C$660,000C$427/sqft |
Source: ITSO #40748868 Report a problem | ||
Public tax history
Tax history is unavailable.
Neighborhood: Doon South
Nearby homes
- C$3,5004 bd4 ba-- sqft157 S Creek Dr, Kitchener, ON N2P0H1For Rent
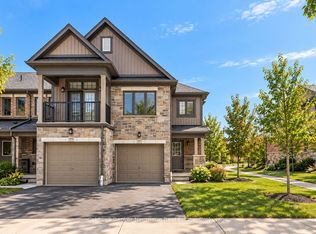
- C$625,0003 bd3 ba1.5k sqft145 S Creek Dr #A4, Kitchener, ON N2P0H1Sold
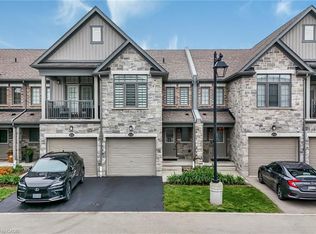
- C$--2 bd1 ba1.2k sqft128 S Creek Dr #2, Kitchener, ON N2P0E1Off Market
- C$--4 bd3 ba2.3k sqft128 S Creek Dr #1, Kitchener, ON N2P0E1Off Market
- C$--3 bd3 ba-- sqftB4 S Creek Dr #145-1, Kitchener, ON N2P0E2Off Market
- C$2,9754 bd3 ba-- sqft170 S Creek Dr, Kitchener, ON N2P0E2For Rent
- C$621,5003 bd3 ba1.3k sqft145 S Creek Dr #A1, Kitchener, ON N2P0H1Sold
- C$3,5004 bd4 ba-- sqft145 S Creek Dr #4A, Kitchener, ON N2P0H1For Rent
Nearby schools
GreatSchools rating
No schools nearby
We couldn't find any schools near this home.
