Welcome to Unit A4-145 South Creek Drive, a beautifully updated home showcasing true pride of ownership throughout. Step inside to find brand-new vinyl flooring, modern 5-inch baseboards, and fresh paint on all walls and trim, giving the entire home a clean, contemporary feel. The upgraded chef’s kitchen features premium quartz countertops, an extended island perfect for entertaining, and sleek stainless steel appliances. A standout feature is the direct entrance to the fully upgraded garage, complete with immaculate epoxy flooring and freshly painted walls—a rare and functional luxury for townhome living! Upstairs boasts 3 spacious bedrooms and 2 full bathrooms, including a primary retreat with a private ensuite and a walk-in closet featuring its own window for maximum natural light. The clean, unfinished basement offers a blank canvas with endless potential for a future rec room, home gym, or office. Perfectly balanced for lifestyle and convenience, you are steps away from scenic walking trails, top-rated schools, shopping, and dining, with lightning-fast access to Highway 401. Absolutely nothing left to do but move in and enjoy! Updates include: New A/C unit (2025), New water heater (2024), Professional duct cleaning (2026), Zebra light-filtering blinds (2026), Professionally resealed driveway (2026), Quartz countertops (2026), All ELFs (2026), Epoxy flooring in Garage (2026), Vinyl flooring and baseboards (2026), Paint (2026), Glass shower doors (2026), large single-basin stainless steel sink (2026).
Sold for $625,000
C$625,000
145 S Creek Dr #A4, Kitchener, ON N2P 0H1
3beds
1,542sqft
Row/Townhouse, Residential, Condominium
Built in 2018
1,822 Square Feet Lot
$-- Zestimate®
C$405/sqft
C$2,864 Estimated rent
Home value
Not available
Estimated sales range
Not available
Not available
Owner options
List your home for rent
C$2,864/mo
Rent Zestimate®
Find your next renter with Zillow Rental Manager. Plus, with online applications, you can quickly screen prospective tenants – for free.
C$2,864/mo
Rent Zestimate®
Refinance and save
C$2,903/mo
Est. payment
Refinancing to a lower rate could help reduce your monthly payments and save thousands over the life of the loan.
C$2,903/mo
Est. payment
Explore your selling options
Work with a Zillow partner agent
Leverage their expertise and Zillow's premium Showcase listings to get your home seen by more buyers.
Get startedList with your own agent
Get your home in front of millions of buyers by listing it on Zillow.
Learn how to do itSell it yourself
Take full control of how buyers see your home on Zillow by listing For Sale by Owner (FSBO).
List your homeWhat's special
Brand-new vinyl flooringPremium quartz countertopsSleek stainless steel appliancesZebra light-filtering blindsGlass shower doors
Zillow last checked:
Listing updated:
Listed by:
Tia Deutschmann, Broker,
RE/MAX REAL ESTATE CENTRE INC.
Source: ITSO,MLS®#: 40832689Originating MLS®#: Cornerstone Association of REALTORS®
Facts & features
Interior
Bedrooms & bathrooms
- Bedrooms: 3
- Bathrooms: 3
- Full bathrooms: 2
- 1/2 bathrooms: 1
- Main level bathrooms: 1
Bedroom
- Level: Second
Bedroom
- Level: Second
Other
- Level: Second
Bathroom
- Features: 2-Piece
- Level: Main
Bathroom
- Features: 3-Piece, Ensuite
- Level: Second
Bathroom
- Features: 4-Piece
- Level: Second
Dining room
- Level: Main
Kitchen
- Level: Main
Living room
- Level: Main
Other
- Description: Garage
- Level: Main
Other
- Features: Walk-in Closet
- Level: Second
Other
- Level: Basement
Heating
- Forced Air, Natural Gas
Cooling
- Central Air
Appliances
- Included: Range, Water Heater, Water Softener, Dishwasher, Dryer, Refrigerator, Stove, Washer
Features
- Auto Garage Door Remote(s), Built-In Appliances, Floor Drains, Rough-in Bath, Ventilation System
- Windows: Window Coverings
- Basement: Full,Unfinished,Sump Pump
- Has fireplace: No
Interior area
- Total structure area: 2,175
- Total interior livable area: 1,542 sqft
- Finished area above ground: 1,542
- Finished area below ground: 633
Property
Parking
- Total spaces: 2
- Parking features: Attached Garage, Garage Door Opener, Built-In, Private Drive Single Wide
- Attached garage spaces: 1
- Uncovered spaces: 1
Features
- Stories: 2
- Patio & porch: Deck, Patio
- Exterior features: Landscape Lighting, Lighting, Privacy, Year Round Living
- Fencing: Partial
- Frontage type: West
- Frontage length: 20.22
Lot
- Size: 1,822 Square Feet
- Dimensions: 20.22 x 90.11
- Features: Urban, Rectangular, Near Golf Course, Highway Access, Library, Open Spaces, Park, Place of Worship, Playground Nearby, Public Parking, Public Transit, Quiet Area, Rec./Community Centre, School Bus Route, Schools, Shopping Nearby, Trails, Visual Exposure
- Topography: Dry,Flat
Details
- Parcel number: 236450027
- Zoning: R6
Construction
Type & style
- Home type: Townhouse
- Property subtype: Row/Townhouse, Residential, Condominium
- Attached to another structure: Yes
Materials
- Brick Veneer, Stone
- Foundation: Poured Concrete
- Roof: Asphalt Shing
Condition
- 6-15 Years
- New construction: No
- Year built: 2018
Utilities & green energy
- Sewer: Sewer (Municipal)
- Water: Municipal-Metered
Community & HOA
Community
- Security: Smoke Detector, Carbon Monoxide Detector(s), Smoke Detector(s)
HOA
- Has HOA: Yes
- Amenities included: BBQs Permitted, Parking
- Services included: Insurance, Common Elements, Maintenance Grounds, Trash, Property Management Fees, Snow Removal
- HOA fee: C$262 monthly
Location
- Region: Kitchener
Financial & listing details
- Price per square foot: C$405/sqft
- Annual tax amount: C$4,490
- Date on market: 5/26/2026
- Inclusions: Dishwasher, Dryer, Garage Door Opener, Refrigerator, Smoke Detector, Stove, Washer, Window Coverings
Price history
| Date | Event | Price |
|---|---|---|
| 6/30/2026 | Sold | C$625,000C$405/sqft |
Source: ITSO #40832689 Report a problem | ||
Public tax history
Tax history is unavailable.
Neighborhood: Doon South
Nearby homes
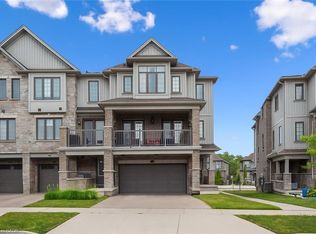
- C$660,0003 bd3 ba1.5k sqft97 S Creek Dr, Kitchener, ON N2P0H2Sold
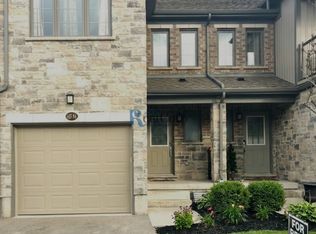
- C$625,0003 bd3 ba1.4k sqft181 S Creek Dr, Kitchener, ON N2P0H1Sold

- C$--3 bd3 ba-- sqftB4 S Creek Dr #145-1, Kitchener, ON N2P0E2Off Market
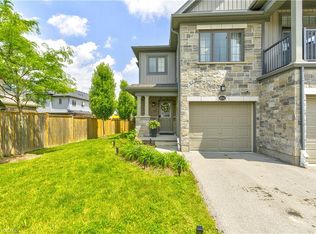
- C$645,0003 bd3 ba1.3k sqft145 S Creek Dr #A1, Kitchener, ON N2P0H1For Sale
- C$715,0003 bd3 ba1.3k sqft66 Meadowridge St, Kitchener, ON N2P0E2Sold
- C$2,8503 bd3 ba-- sqft76 Meadowridge St, Kitchener, ON N2P0E2For Rent
- C$--3 bd3 ba-- sqft50 Meadowridge St, Kitchener, ON N2P0E2Off Market
- C$734,0003 bd4 ba1.4k sqft58 Meadowridge St, Kitchener, ON N2P0E2Sold
Nearby schools
GreatSchools rating
No schools nearby
We couldn't find any schools near this home.
Schools provided by the listing agent
- Elementary: St. Josephine Bakhita / Groh P.S.
- High: St. Mary's Secondary School / Huron Heights S.S.
Source: ITSO. This data may not be complete. We recommend contacting the local school district to confirm school assignments for this home.
- Ontario
- Waterloo Regional Municipality
- Kitchener
- N2P 0H1
- Doon South
- 145 S Creek Dr Unit A4
Nearby cities
Nearby neighborhoods
Nearby zip codes
Other Kitchener Topics
