Welcome to 32 Arlington Parkway in the charming town of Paris! Immerse yourself in the highly sought-after Victoria Park neighbourhood, thoughtfully designed for families seeking both comfort and convenience. Pride of ownership radiates throughout this immaculate residence, which artfully blends contemporary design with modern comfort. No detail has been overlooked, showcasing stunning finishes and lavish enhancements across both the interior and exterior. Enjoy a wealth of modern amenities, including a sophisticated water softener, an advanced reverse osmosis system, and elegant California shutters. The custom-designed kitchen and dining area feature a spacious island, gleaming quartz countertops, shaker-style cabinetry, a premium gas stove, a chic tile backsplash, custom range hood, and stylish lighting that adds a touch of opulence to your culinary space. Elevate your living experience with refined features such as recessed pot lights and an integrated speaker system, enhancing the ambiance of the main living area. Gather around the inviting gas fireplace in the living room, perfect for cozy evenings or relaxed get-togethers. Retreat to the upper level, where the large primary bedroom awaits, complete with a walk-in closet and a spa-like ensuite featuring a sumptuous deep soaker tub, a separate shower, and dual vanities. This floor also includes three additional spacious bedrooms, two of which boast a convenient walkthrough ensuite bathroom. Venture down to the lower level to discover a large family room, an additional bedroom, and a conveniently located four-piece bathroom. The backyard serves as an ideal space for unwinding with family and friends, featuring a charming interlocking brick patio and meticulously landscaped grounds. With easy access to the 403, nearby parks, schools, shopping, and all essential amenities, this property harmoniously blends elegance with everyday convenience. Don’t miss this opportunity! Some photos are virtually staged.
For sale
C$899,919
32 Arlington Pkwy, Brant, ON N3L 0G2
5beds
2,110sqft
Single Family Residence, Residential
Built in ----
4,144 Square Feet Lot
$-- Zestimate®
C$427/sqft
C$-- HOA
What's special
Stunning finishesSophisticated water softenerAdvanced reverse osmosis systemElegant california shuttersCustom-designed kitchenSpacious islandGleaming quartz countertops
- 14 days |
- 2 |
- 1 |
Zillow last checked:
Listing updated:
Listed by:
Jason Lesky, Salesperson,
Pay It Forward Realty
Source: ITSO,MLS®#: 40845565Originating MLS®#: Brantford Regional Real Estate Association Inc.
Facts & features
Interior
Bedrooms & bathrooms
- Bedrooms: 5
- Bathrooms: 4
- Full bathrooms: 3
- 1/2 bathrooms: 1
- Main level bathrooms: 1
Bedroom
- Level: Second
Other
- Features: Ensuite, Walk-in Closet
- Level: Second
Bedroom
- Features: Semi-Ensuite (walk thru)
- Level: Second
Bedroom
- Features: Semi-Ensuite (walk thru)
- Level: Second
Bedroom
- Description: Buyer to verify "BEDROOM" with MPAC and check local code requirements
- Level: Lower
Bathroom
- Features: 2-Piece
- Level: Main
Bathroom
- Features: 4-Piece
- Level: Second
Bathroom
- Features: 4-Piece
- Level: Lower
Other
- Features: 5+ Piece
- Level: Second
Dinette
- Features: Sliding Doors
- Level: Main
Foyer
- Level: Main
Kitchen
- Features: Hardwood Floor
- Level: Main
Laundry
- Features: Inside Entry
- Level: Main
Living room
- Features: Fireplace, Hardwood Floor
- Level: Main
Recreation room
- Level: Lower
Storage
- Level: Lower
Utility room
- Level: Lower
Heating
- Heat Pump
Cooling
- Central Air
Appliances
- Included: Water Heater Owned, Water Purifier, Water Softener, Dishwasher, Dryer, Gas Stove, Hot Water Tank Owned, Range Hood, Refrigerator, Washer
- Laundry: Laundry Room, Main Level
Features
- Ceiling Fan(s)
- Windows: Window Coverings
- Basement: Full,Partially Finished
- Number of fireplaces: 1
- Fireplace features: Living Room, Gas
Interior area
- Total structure area: 2,840
- Total interior livable area: 2,110 sqft
- Finished area above ground: 2,110
- Finished area below ground: 730
Video & virtual tour
Property
Parking
- Total spaces: 4
- Parking features: Attached Garage, Asphalt, Private Drive Double Wide
- Attached garage spaces: 2
- Uncovered spaces: 2
Features
- Stories: 2
- Patio & porch: Patio
- Frontage type: North
- Frontage length: 36.09
Lot
- Size: 4,144 Square Feet
- Dimensions: 36.09 x 114.83
- Features: Urban, Rectangular, Highway Access, Park, Playground Nearby, Schools, Shopping Nearby
- Topography: Flat
Details
- Parcel number: 320540812
- Zoning: RM1-21
Construction
Type & style
- Home type: SingleFamily
- Property subtype: Single Family Residence, Residential
Materials
- Brick, Vinyl Siding
- Foundation: Poured Concrete
- Roof: Asphalt Shing
Condition
- 6-15 Years
- New construction: No
Utilities & green energy
- Sewer: Sewer (Municipal)
- Water: Municipal
Community & HOA
Location
- Region: Brant
Financial & listing details
- Price per square foot: C$427/sqft
- Annual tax amount: C$5,225
- Date on market: 7/6/2026
- Inclusions: Dishwasher, Dryer, Gas Stove, Hot Water Tank Owned, Range Hood, Refrigerator, Washer, Window Coverings
Jason Lesky, Salesperson
Jason Lesky, Salesperson
(519) 757-7439
By pressing Contact Agent, you agree that the real estate professional identified above may call/text you about your search, which may involve use of automated means and pre-recorded/artificial voices. You don't need to consent as a condition of buying any property, goods, or services. Message/data rates may apply. You also agree to our Terms of Use. Zillow does not endorse any real estate professionals. We may share information about your recent and future site activity with your agent to help them understand what you're looking for in a home.
Price history
| Date | Event | Price |
|---|---|---|
| 7/6/2026 | Listed for sale | C$899,919C$427/sqft |
Source: ITSO #40845565 Report a problem | ||
Public tax history
Tax history is unavailable.
Climate risks
Neighborhood: N3L
Nearby schools
GreatSchools rating
No schools nearby
We couldn't find any schools near this home.
- C$655,0004 bd3 ba1.4k sqft27 Arlington Pkwy, Brant, ON N3L0G2Sold
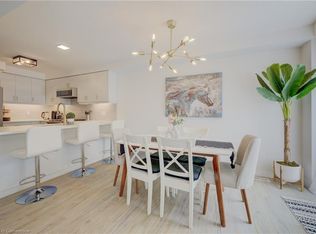
- C$700,0003 bd3 ba1.2k sqft3 Crawford Pl, Brant, ON N3L0A6Sold
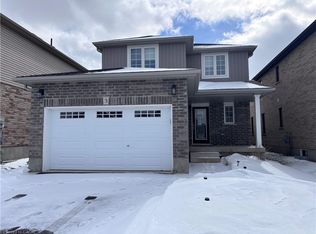
- C$869,9005 bd4 ba2.4k sqft13 Crawford Pl, Brant, ON N3L0A6For Sale
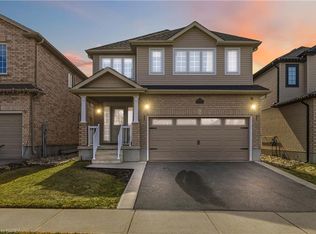
- C$--4 bd4 ba-- sqft68 Arlington Pkwy, Brant, ON N3L0G2Off Market
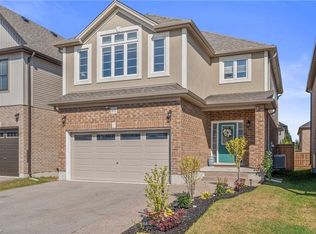
- C$--3 bd3 ba1.2k sqft8 Newstead Rd, Brant, ON N3L0G3Off Market
- C$---- bd-- ba-- sqft125 Savannah Ridge Dr, Brant, ON N3L0G5Off Market
- C$1,349,9005 bd5 ba3.4k sqft158 Savannah Ridge Dr, Brant, ON N3L0G2For Sale
- C$---- bd-- ba-- sqft27 McQueen Dr, Brant, ON N3L0A5Off Market
Similar homes
- C$999,0004 bd5 ba2.9k sqft185 Savannah Ridge Dr, Brant, ON N3L 0G2For Sale
 MLS ID #40841895, Jaime Telfer, Salesperson, Real Broker Ontario Ltd.. ITSO
 - C$929,9004 bd3 ba1.3k sqft13 Masters Ln, Paris, ON N3L 0H3New Construction
 MLS ID #40825758, Christina Spadafora, Salesperson, Coldwell Banker Homefront Realty. ITSO
 - C$1,099,0004 bd3 ba3.1k sqft133 Grandville Cir, Brant, ON N3L 0A7For Sale
 MLS ID #40839724, Derek Mcgrath, Broker, RE/MAX REAL ESTATE CENTRE INC., BROKERAGE. ITSO
 - C$1,099,0003 bd2 ba1.6k sqft115 Daugaard Ave, Brant, ON N3L 0L6For Sale
 MLS ID #40844375, Deborah Ann Brown, Broker, RE/MAX Escarpment Realty Inc.. ITSO
 - C$799,0004 bd4 ba2.6k sqft23 Stokes Rd, Brant, ON N3L 0L9For SaleMLS ID #40837569, James Stonham, Broker, Peak Realty Ltd.. ITSO
- C$1,059,0004 bd4 ba3k sqft63 Flagg Ave, Brant, ON N3L 0K1For SaleMLS ID #40833038, Andy Lair, Broker, Re/Max Twin City Realty Inc.. ITSO
- C$899,0003 bd2 ba1.2k sqft62 Varley Cres, Brantford, ON N3R 7Z7For SaleMLS ID #40847485, Nicole Steane, Salesperson, Re/Max Twin City Realty Inc. ITSO
- C$949,9006 bd4 ba2.2k sqft28 Talbot St, Brant, ON N0E 1R0For SaleMLS ID #40832485, Isabel Marques, Broker, Advantage Realty Group (Brantford) Inc.. ITSO
- C$829,9004 bd4 ba2.3k sqft92 Bellhouse Ave, Brantford, ON N3T 0V8For SaleMLS ID #40849483, Kate Broddick, Salesperson, Revel Realty Inc. ITSO
- C$899,0005 bd4 ba2.5k sqft308 Freure Dr, Cambridge, ON N1S 0C1For SaleMLS ID #40844752, Samantha Ramos, Salesperson, Royal LePage Wolle Realty. ITSO
- C$899,9005 bd4 ba2.2k sqft192 Gibbons St, Waterford, ON N0E 1Y0For SaleMLS ID #40844133, Sarah Szabo, Salesperson, Pay It Forward Realty. ITSO
- C$869,0004 bd4 ba1.9k sqft25 Shadywood Ln, Cambridge, ON N1R 5S2For SaleMLS ID #40831564, Sarah Wilson-Side, Salesperson, Keller Williams Edge Realty. ITSO
- C$899,9003 bd3 ba2.4k sqft516 Netherwood Cres, Kitchener, ON N2P 0B6For SaleMLS ID #40847067, Greg Metcalfe, Salesperson, Peak Realty Ltd.. ITSO
- C$699,0002 bd3 ba1.7k sqft80 Willow St #84, Brant, ON N3L 0C6For SaleMLS ID #40842671, James Stonham, Broker, Peak Realty Ltd.. ITSO
- C$950,0005 bd4 ba1.5k sqft35 Lock St, Innerkip, ON N0J 1M0New ConstructionMLS ID #40845841, Patricia King-Edge, Salesperson, RED AND WHITE REALTY INC.. ITSO
- C$1,020,0004 bd4 ba2.4k sqft196 Harwood Rd, Cambridge, ON N1S 4S7For SaleMLS ID #40844413, Karen Bartlett, Salesperson, Real Broker Ontario Ltd.. ITSO
- C$849,8004 bd3 ba2.1k sqft1 Bee Cres, Brantford, ON N3T 0V7For SaleMLS ID #40834987, Mj Kaur, Salesperson, The Agency. ITSO
- C$899,0004 bd3 ba2.3k sqft96 Nathalie St, Kitchener, ON N2E 0H9For SaleMLS ID #40844966, Duncan Harvey, Salesperson, RE/MAX Aboutowne Realty Corp.. ITSO
- C$780,0003 bd4 ba1.7k sqft8 Mavin St, Brantford, ON N3T 6N1For SaleMLS ID #40842918, Andrea Clendening, Broker, Re/Max Escarpment Realty Inc.. ITSO
- C$899,9003 bd4 ba2.2k sqft956 Banffshire Ct, Kitchener, ON N2R 1W8For SaleMLS ID #40846530, Nazia Malik, Salesperson, PEAK REALTY LTD.. ITSO
